
Real Estate in Harrison, Arkansas & Surrounding Areas
870-704-7700
Real Estate in Harrison, Arkansas & Surrounding Areas
870-704-7700
MORE PHOTOS
MORE PHOTOS
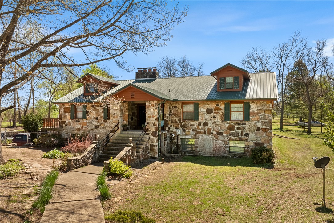
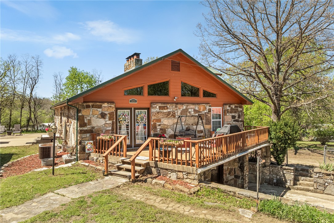
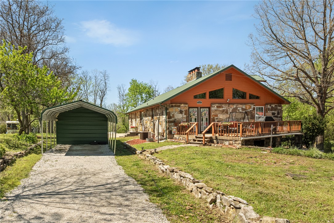
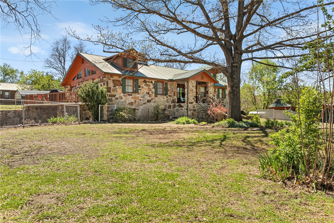
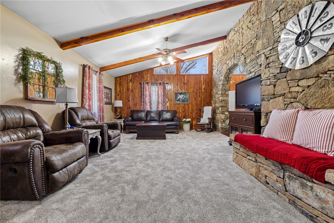
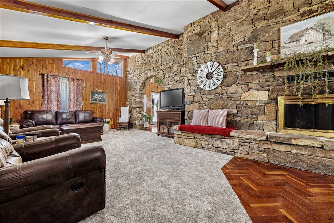
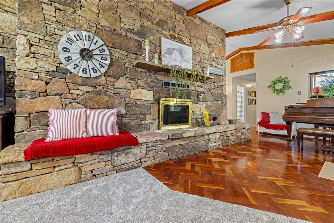
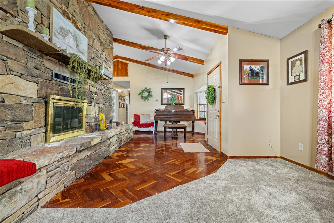
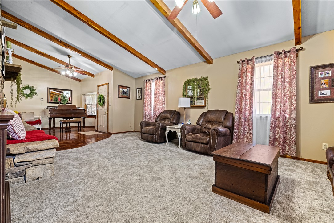
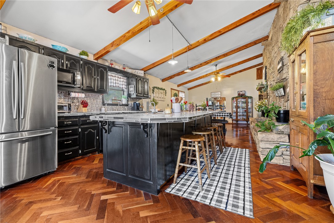
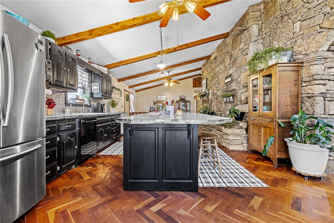
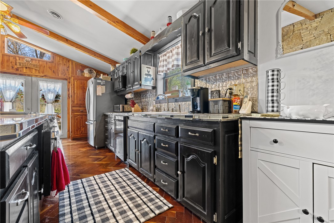
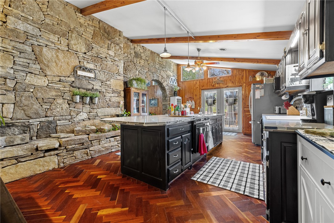
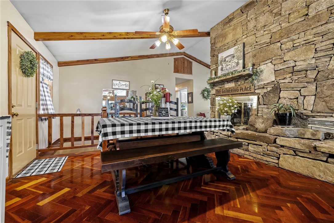
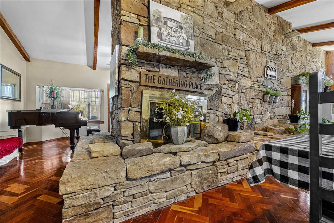
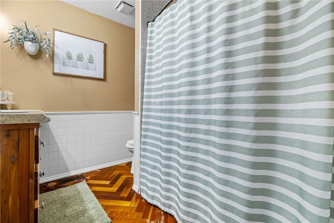
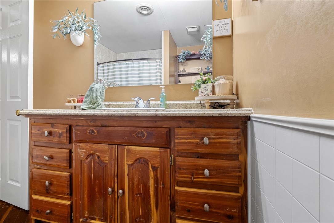
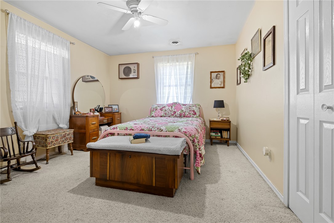
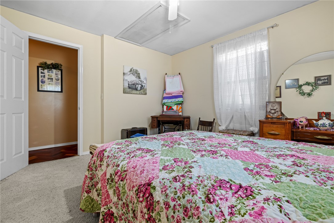
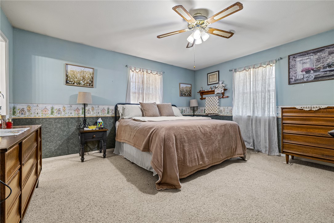
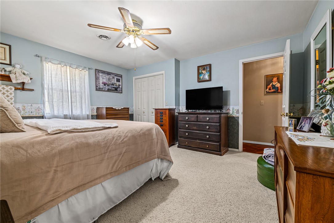
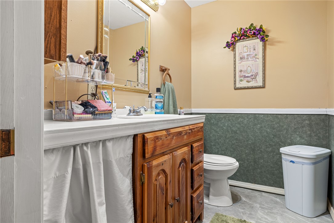
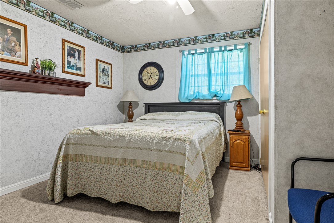
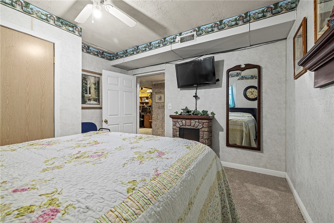
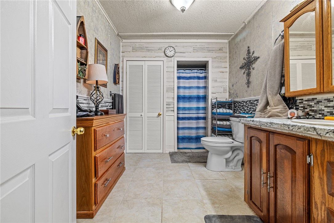
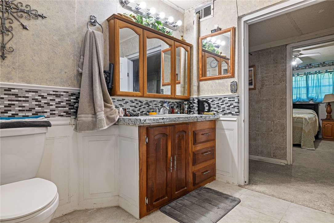
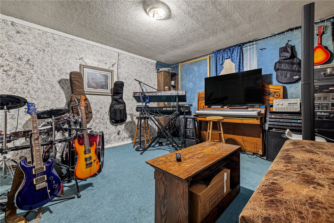
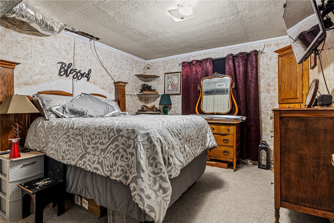
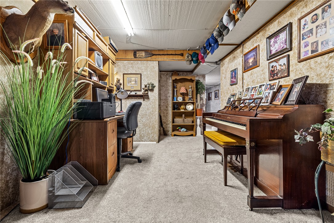
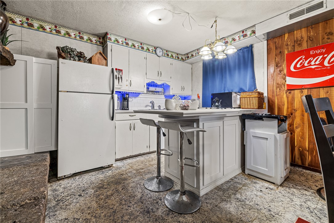
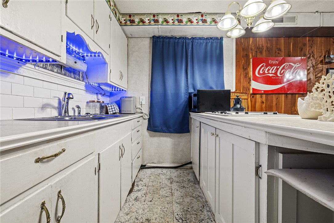
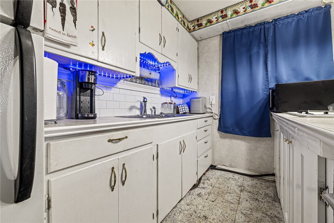
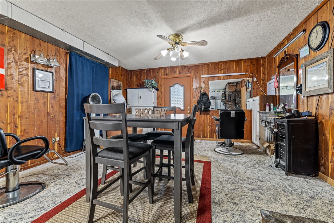
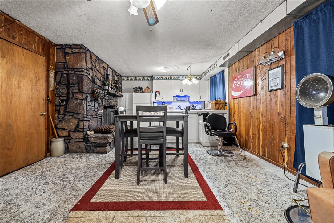
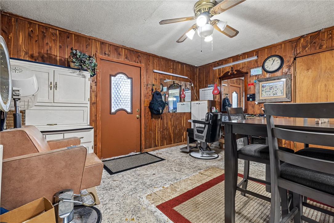
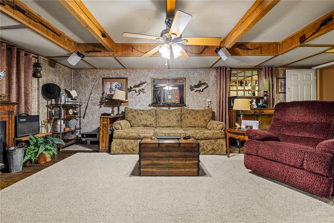
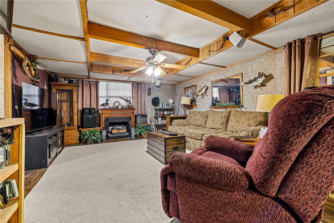
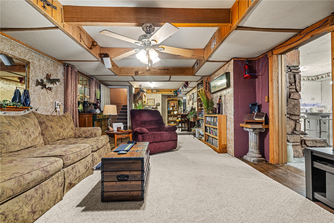
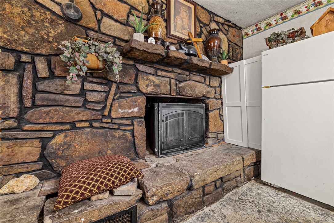
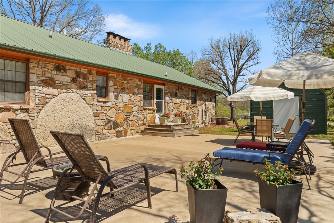
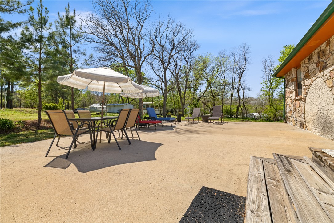
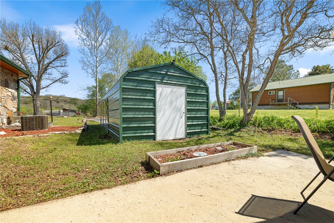
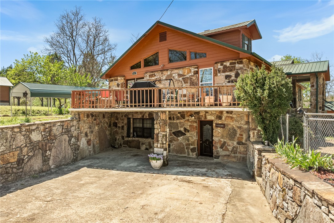
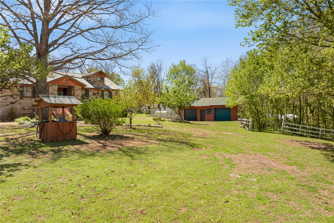
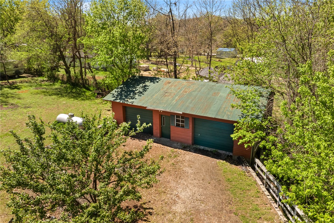
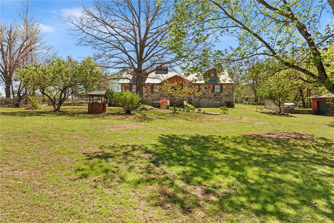
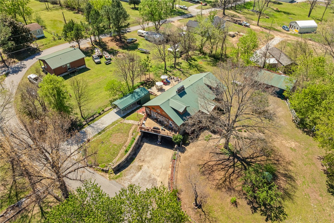
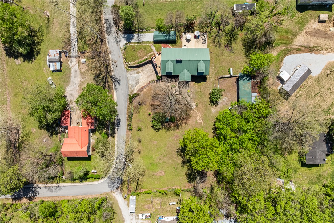
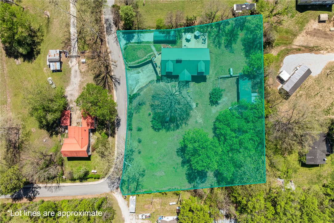
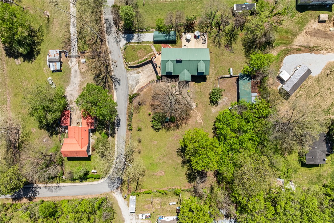
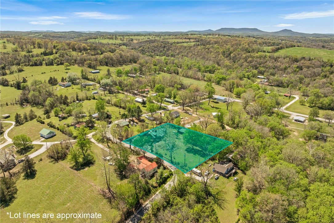
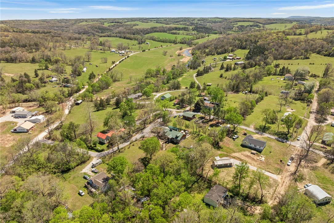
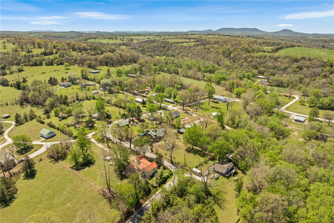
This home rocks! Enjoy peaceful country living just 25 minutes from Harrison. Built to impress and crafted to last, this unique 4BR, 2.5BA home showcases stunning locally harvested stone, giving it unmatched character and timeless appeal. Inside, beautifully milled cedar walls and rich cherry hardwood floors create warmth throughout nearly 3,800 sq ft. The main level features three fireplaces, spacious living areas, and quality craftsmanship at every turn. A durable metal roof adds lasting value. The finished walk-out basement offers over 1,800 sq ft with a full kitchen, dining area, living room, two bedrooms, oversized bath, and office or music room—perfect for guests, extended family, or separate living quarters. A storm shelter provides added security. Situated on 4 lots with a beautifully maintained yard, large patio, and spacious shop building with two garage doors and workbenches.
From Harrison downtown square, turn R onto N. Main St. Continue on Main St S (US Business 65) for 1.4 miles. Turn R onto Hwy 65/412 Bypass for 3.6 miles, continue on Hwy 62/412 for 5.2 miles. Turn L onto Hwy 206 E for 4.5 miles. Turn R onto Main St. (across from community center). Drive 3 blocks to L on Marshall St (next to the fire station). Follow road around curve. Two story native stone house on left.
This listing information courtesy of Selling726 Realty.
This information is deemed to be reliable, but is not guaranteed.
Prepared by Ozark Haven Realty on October 11, 2026 at 6:05:09 PM.