Real Estate in Harrison, Arkansas & Surrounding Areas
870-704-7700
Real Estate in Harrison, Arkansas & Surrounding Areas
870-704-7700
MORE PHOTOS
MORE PHOTOS
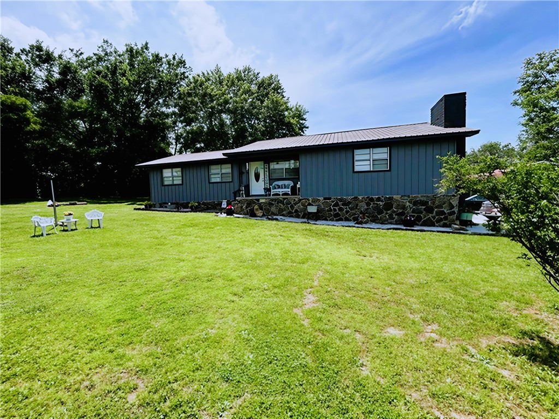
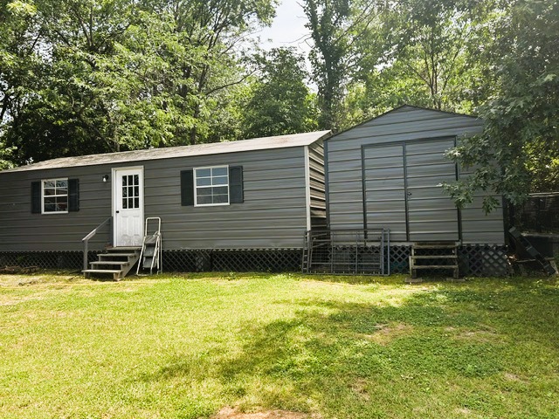
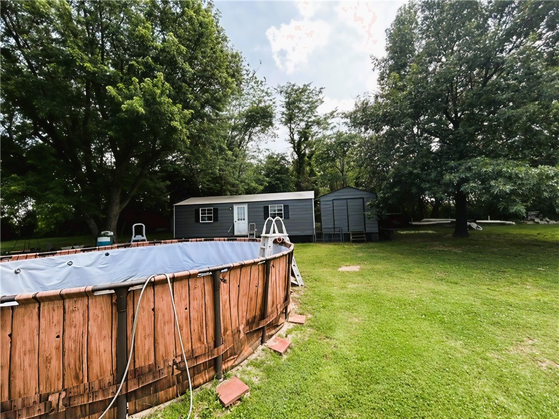
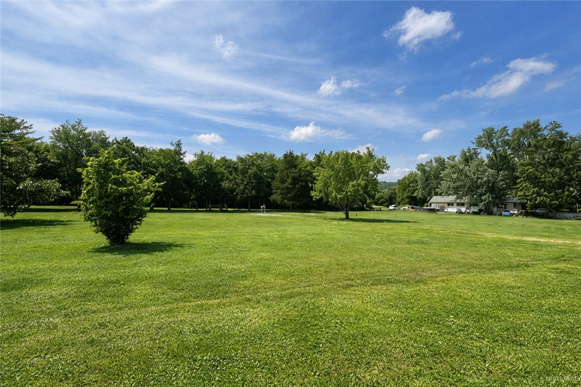
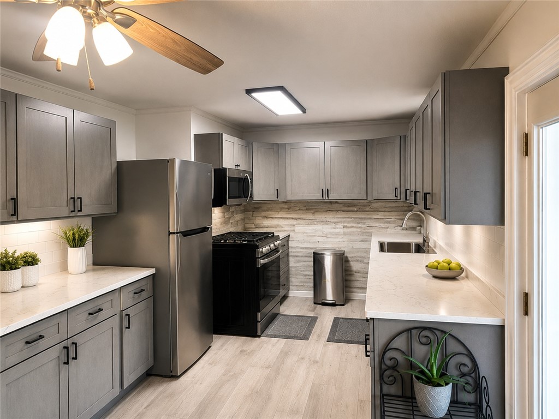
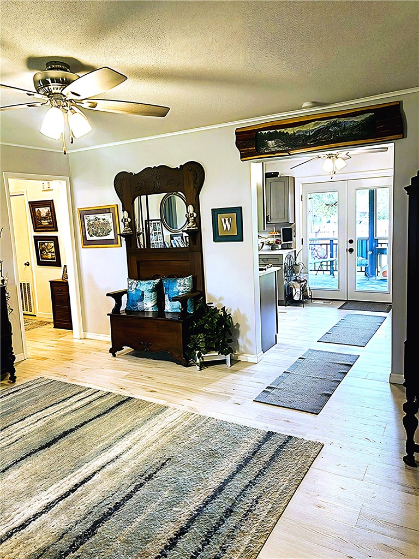
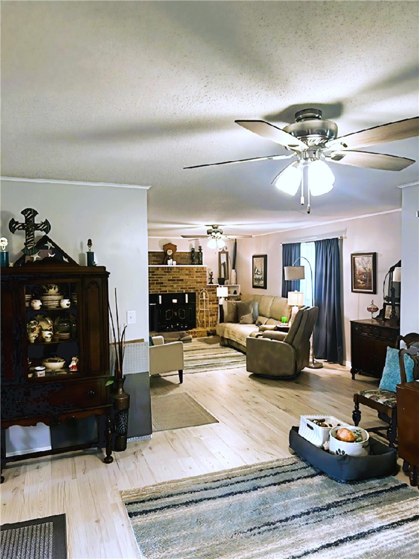
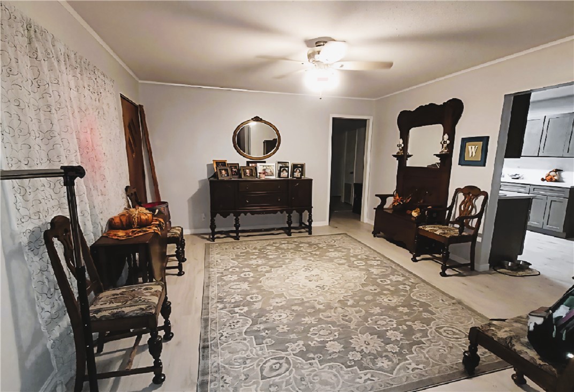
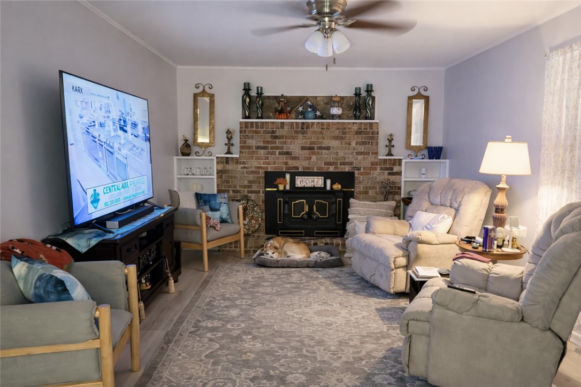
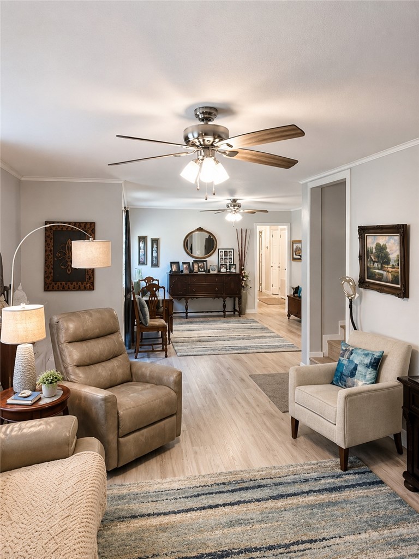
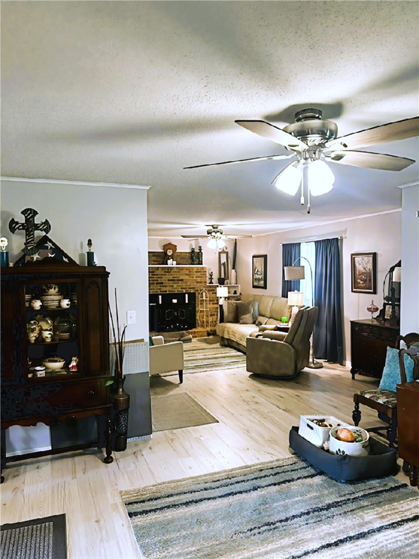
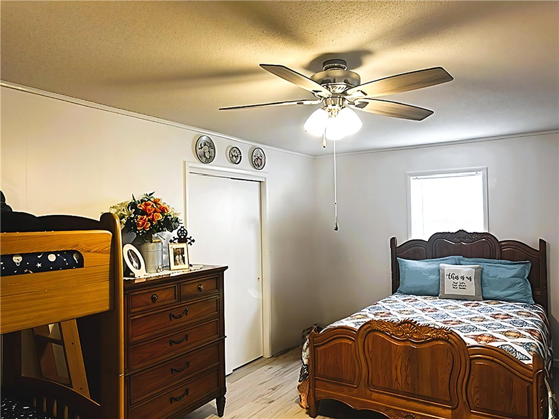
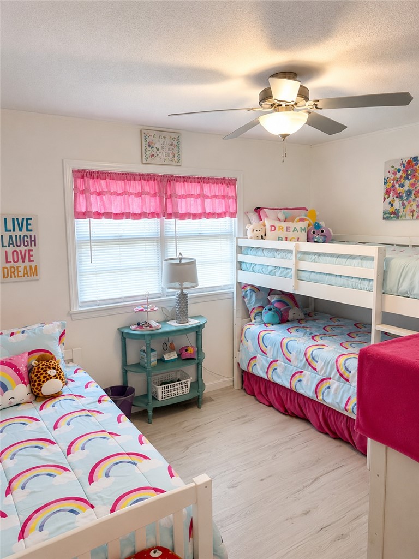
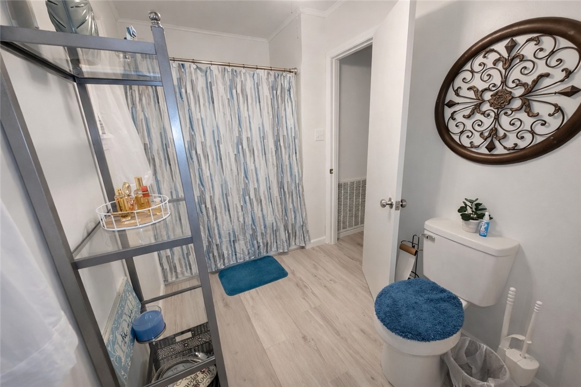
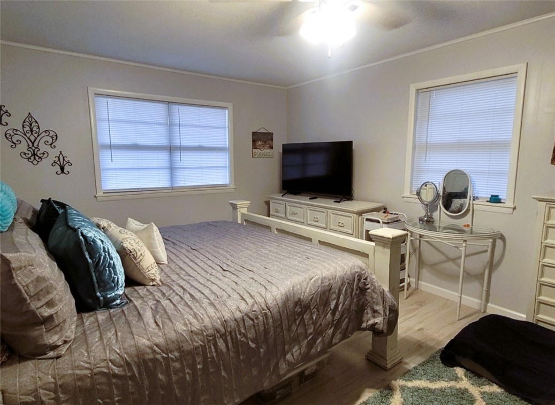
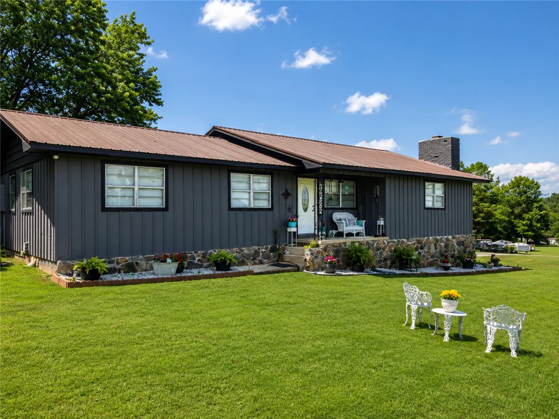
Charming Updated Home on 3 Flat, Open Acres in Valley Springs! This fully updated, move-in ready 3-bedroom main home features 100% waterproof flooring throughout, a new water heater, new smoke detectors, an attic fan, and a brand-new 200-amp breaker box (inside and out). Enjoy ultimate convenience with main-level AND basement washer/dryer hookups. The awesome, flat acreage is packed with premium extras, including a nice garage, an RV pole barn, a fantastic "she-shed," and additional outbuildings for all your storage needs. Bonus Feature: The property includes a completely separate second build site with its own private driveway and dedicated mailing address! A mobile home was previously on this site, meaning water, electric, and septic hookups are already in place and ready to go. Perfect for an investment rental, guest house, or multi-family setup!
From Harrison: Head Southeast on US-65 South toward Valley Springs for approximately 6.5 miles. Turn Right: Just past the Valley Springs School campus, turn right onto the access road (across from the local children's park). Turn Left: Make an immediate left onto Crestwood Street. Arrive: Follow the road for about 0.3 miles.
This listing information courtesy of Dodson & Bruce Property Group.
This information is deemed to be reliable, but is not guaranteed.
Prepared by Ozark Haven Realty on August 26, 2026 at 11:50:51 PM.