Real Estate in Harrison, Arkansas & Surrounding Areas
870-704-7700
Real Estate in Harrison, Arkansas & Surrounding Areas
870-704-7700
MORE PHOTOS
MORE PHOTOS
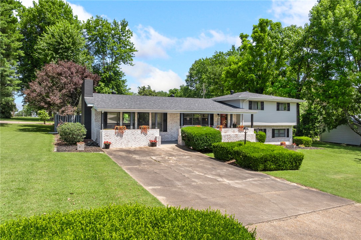
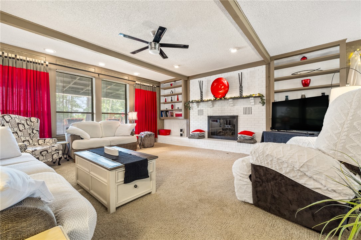
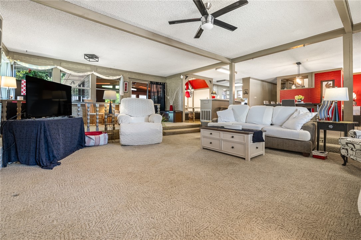
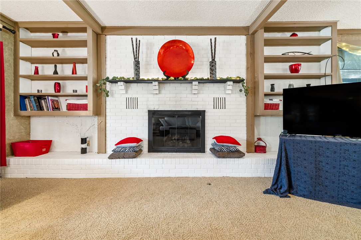
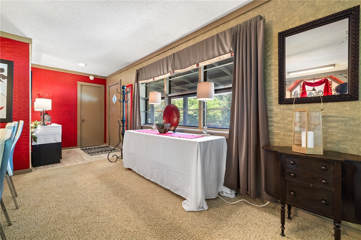
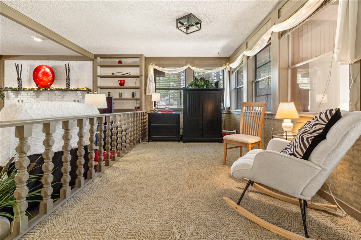
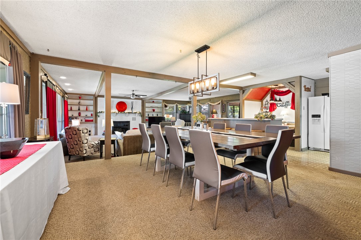
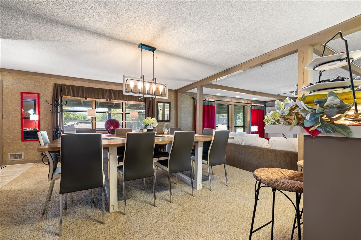
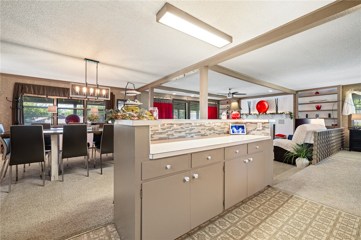
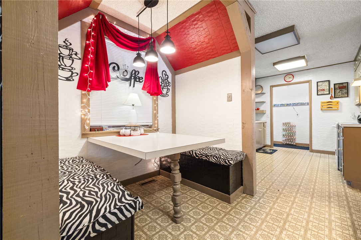
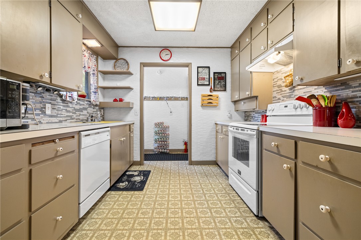
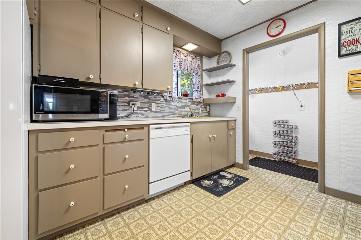
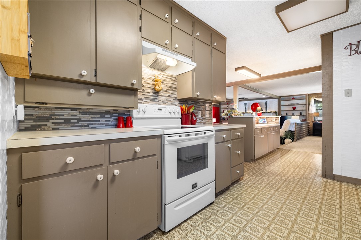
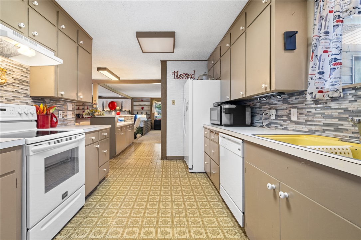
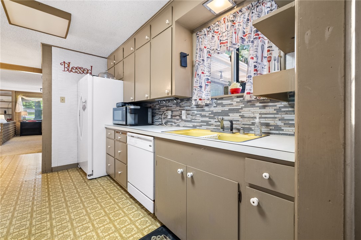
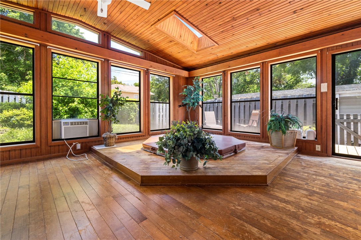
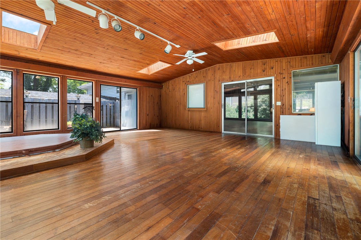
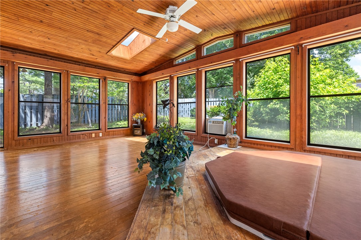
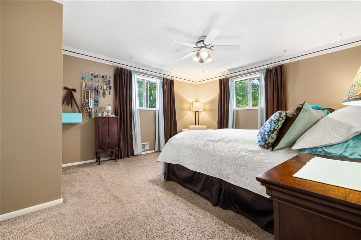
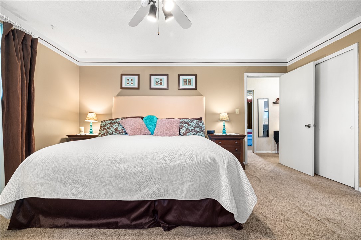
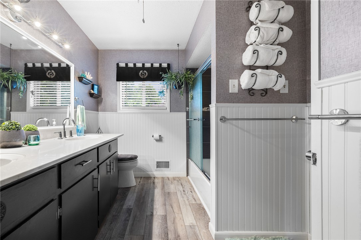
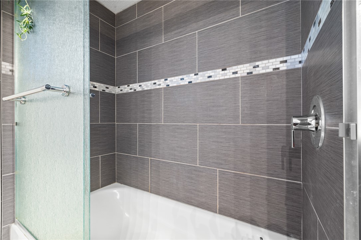
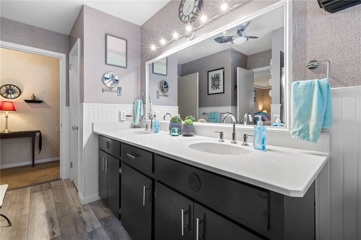
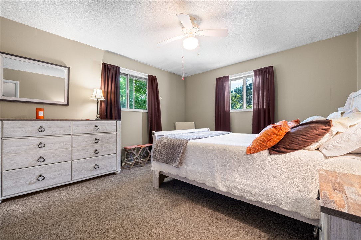
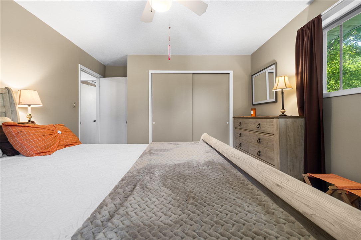
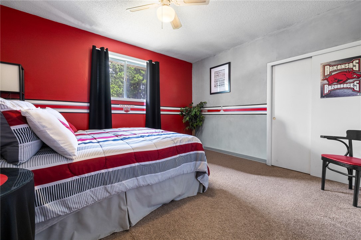
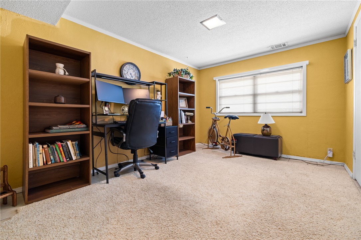
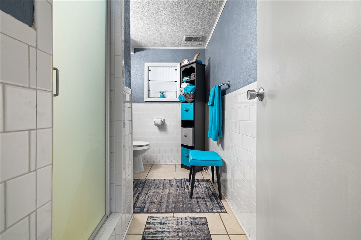
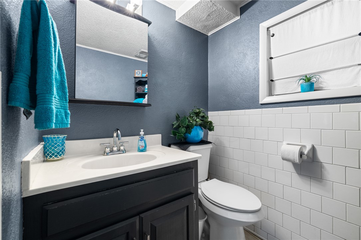
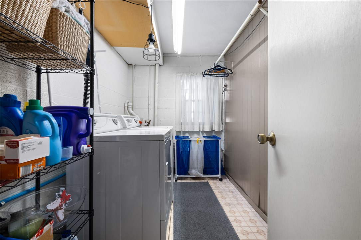
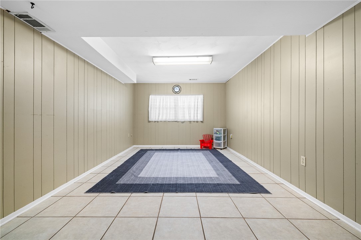
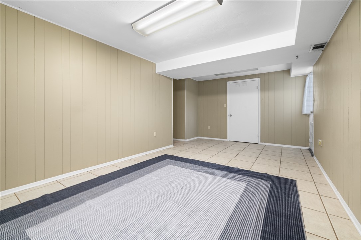
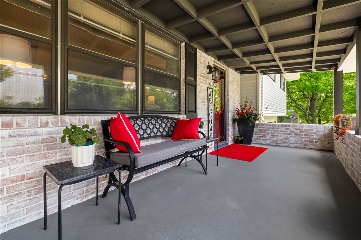
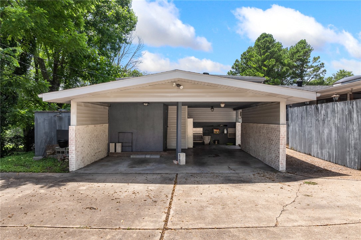
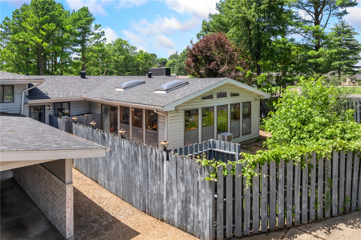
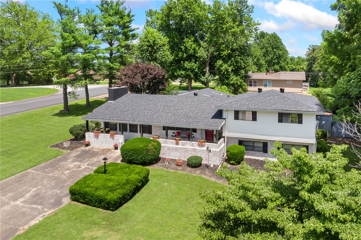
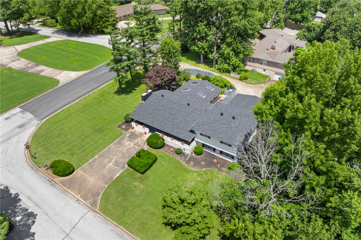
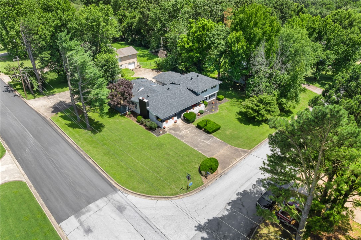
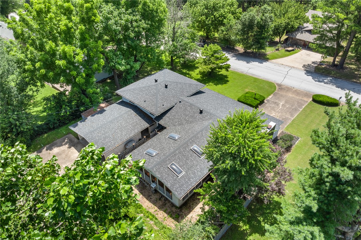
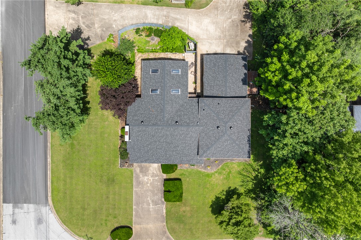
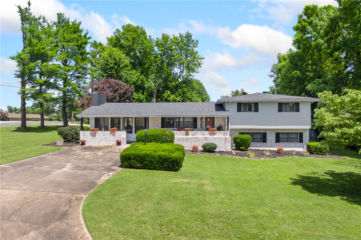
Welcome home to this spacious 4-bedroom, 2-bath residence offering over 3,300 square feet of comfortable living space in an established neighborhood. Inside, you'll find generous room sizes, multiple living areas, and a versatile floor plan designed for both everyday living and entertaining. The heart of the home flows effortlessly into a beautiful oversized sunroom filled with natural light, perfect for morning coffee, relaxing with a good book, hosting family gatherings, or simply enjoying natural light year-round. Each bedroom offers plenty of space, while the home's thoughtful layout provides flexibility for growing families, guests, a home office or game room. Looking for room to spread out or space to bring everyone together, this home delivers. Conveniently located near schools, shopping, dining, and everyday amenities, this property combines space, comfort, and convenience in one package. If you've been searching for a home with room to live, entertain, and make lasting memories, this one is a must-see!
West on Industrial Park Road, turn left on Speer Drive. Go to Sherman and take a right, left on Liberty home is on the corner on the left.
This listing information courtesy of Re/Max Unlimited, Inc..
This information is deemed to be reliable, but is not guaranteed.
Prepared by Ozark Haven Realty on October 11, 2026 at 1:48:59 PM.