Real Estate in Harrison, Arkansas & Surrounding Areas
870-704-7700
Real Estate in Harrison, Arkansas & Surrounding Areas
870-704-7700
MORE PHOTOS
MORE PHOTOS
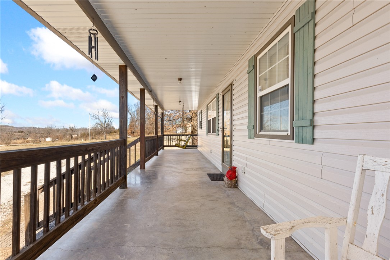
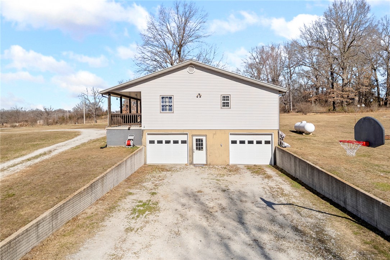
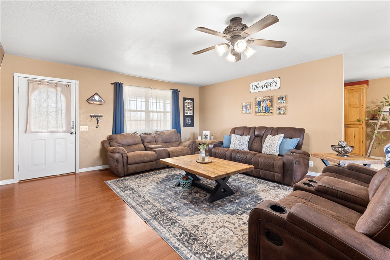
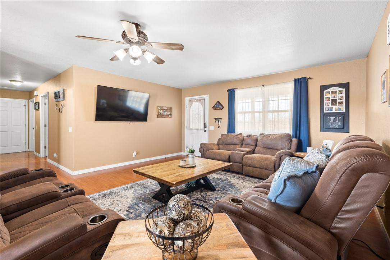
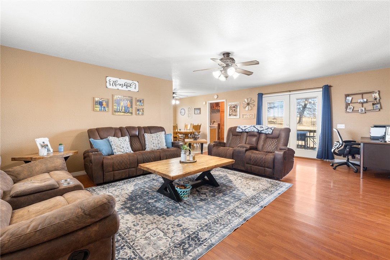
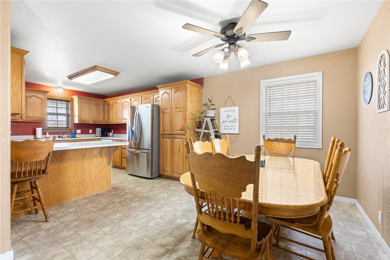
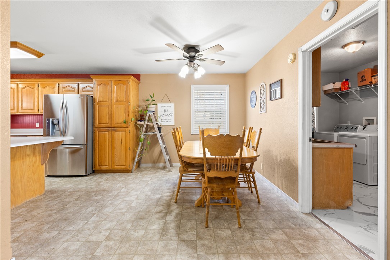
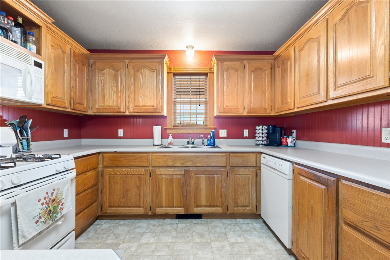
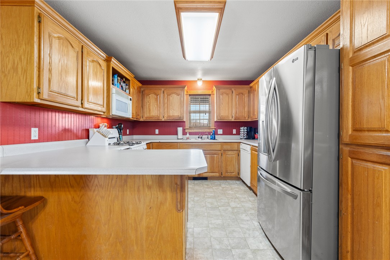
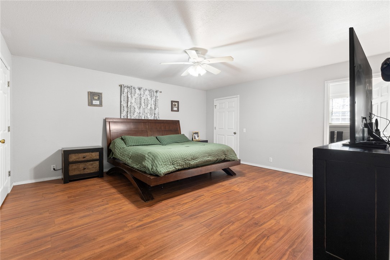
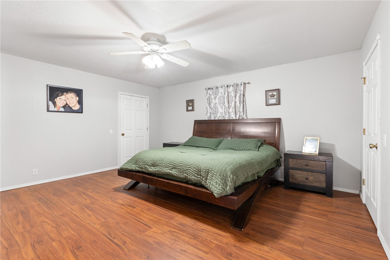
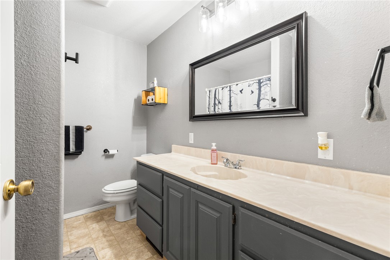
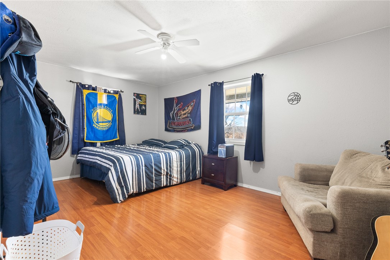
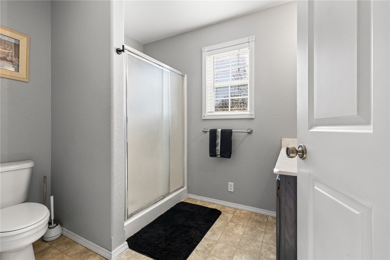
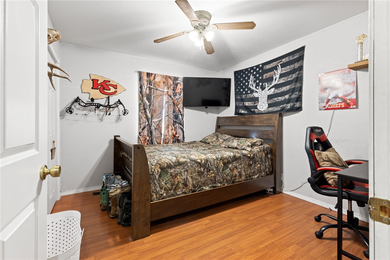
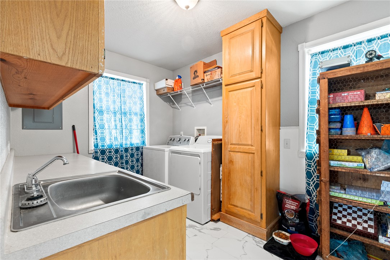
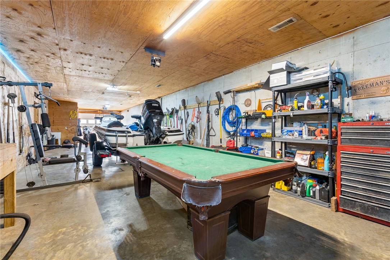
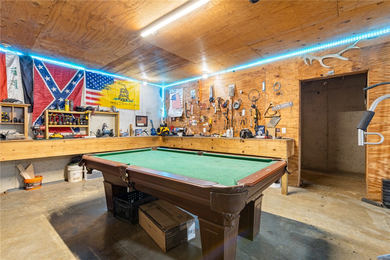
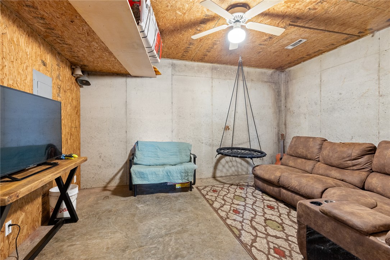
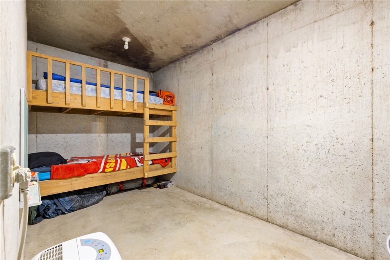
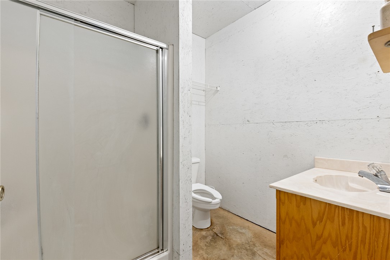
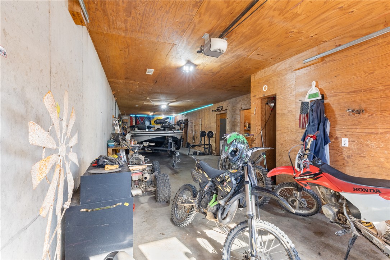
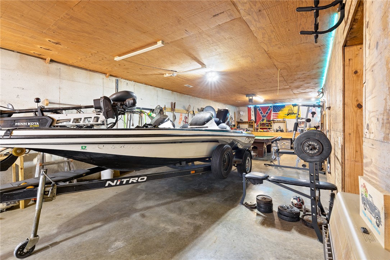
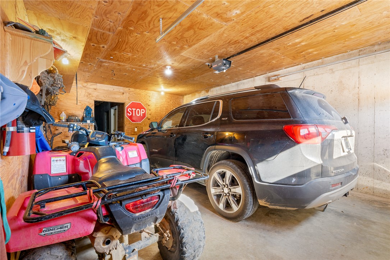
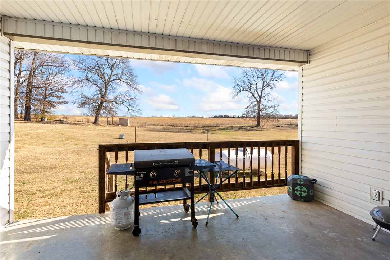
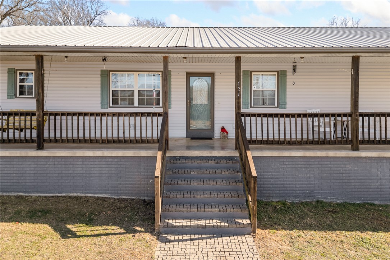
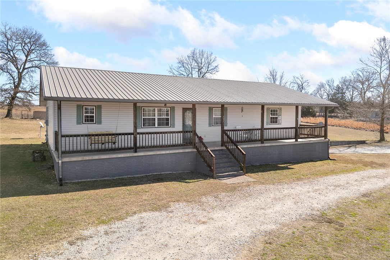
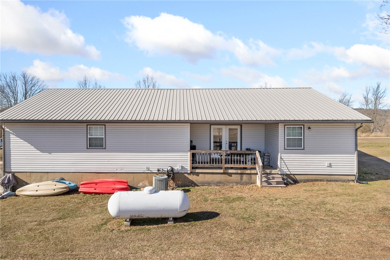
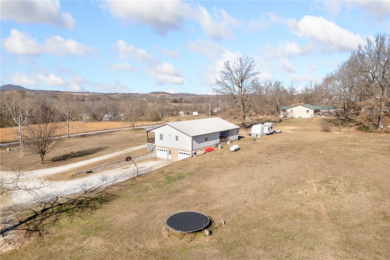
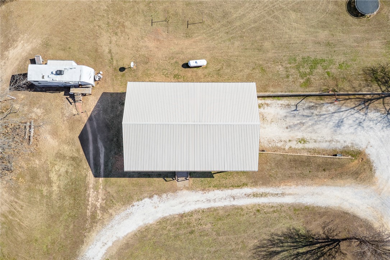
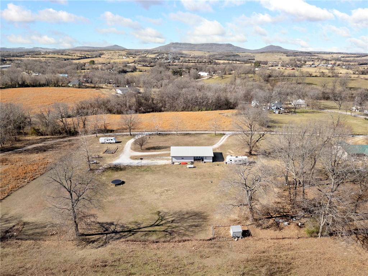
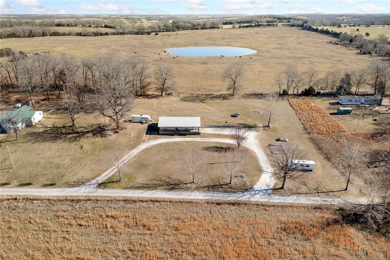
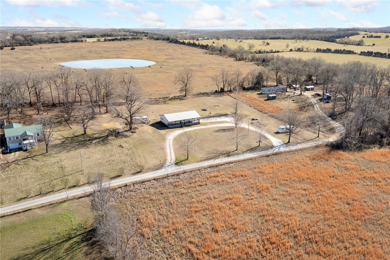
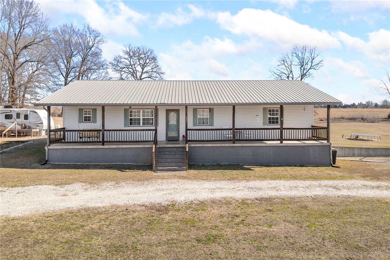
What a place!! 1,800 finished sqft on the main level plus an additional 1,920 heated/cooled sqft in the basement = tons of space plus a chance to finish the basement as you wish! Come take a look at this beautiful 4 bedroom, 3 bathroom home sitting on 2.5 m/l acres with views of rolling pasture in the Western Grove school district. On the main level you have 3 beds and 2 full baths. The primary bedroom suite has 2 walk-in closets, is oversized and a step in shower. The basement has 1 bed, 1 full bath, safe room, bonus room and more! The covered front porch and covered back deck are sure to please your family along with the garden area, basketball goal and RV parking. Additional details you will appreciate; a FEMA certified safe room in the basement, spray foam insulation, 2 stall - 2 car garage with insulated doors, aesthetic circle driveway, the home is wired for a generator, oversized bedrooms, very spacious laundry room with bar top for easy folding/sorting, a utility sink and waterproof vinyl flooring.
From Harrison, travel South on Hwy 65 for 15.5 miles to Western Grove. Turn Left onto 65 Business District. In 0.6 miles turn Left onto Patton St. Turn Right onto Walnut Lane. 3rd home on left. GPS Coordinates: 36.103232, -92.948804
This listing information courtesy of Coldwell Banker Harris McHaney & Faucette - Harris.
This information is deemed to be reliable, but is not guaranteed.
Prepared by Ozark Haven Realty on August 26, 2026 at 11:25:02 PM.