Real Estate in Harrison, Arkansas & Surrounding Areas
870-704-7700
Real Estate in Harrison, Arkansas & Surrounding Areas
870-704-7700
MORE PHOTOS
MORE PHOTOS
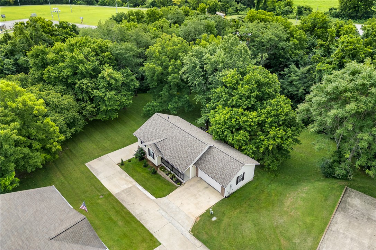
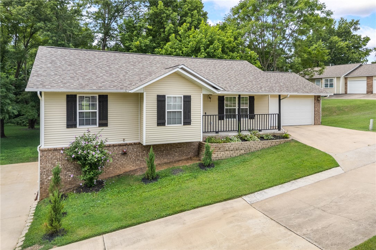
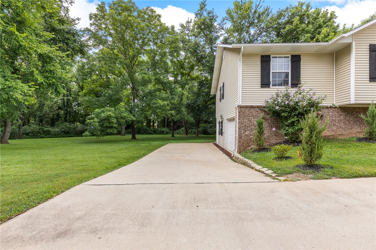
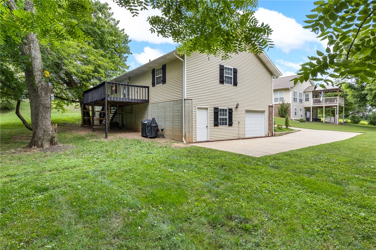
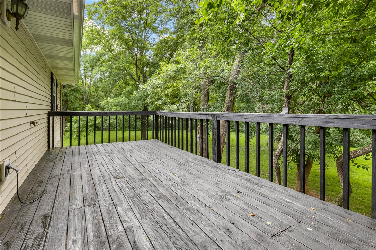
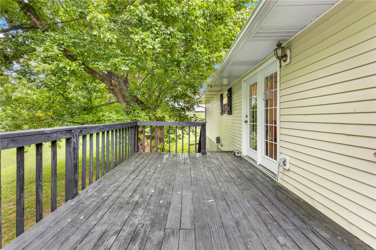
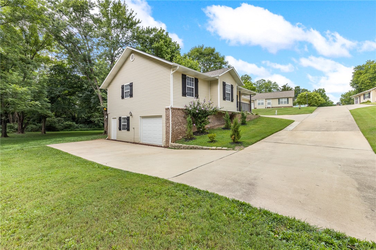
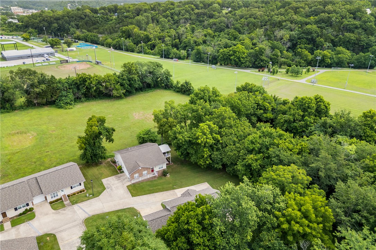
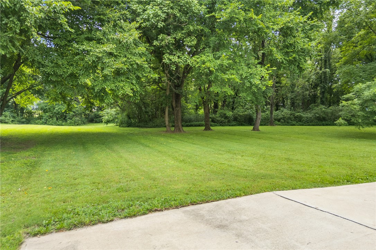
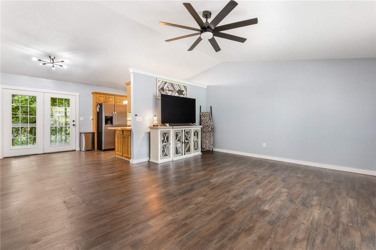
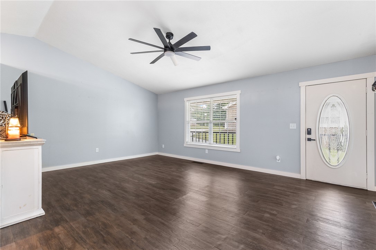
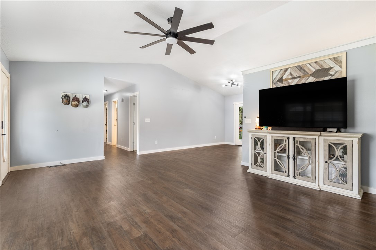
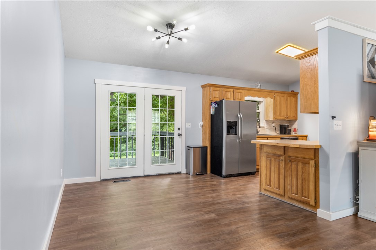
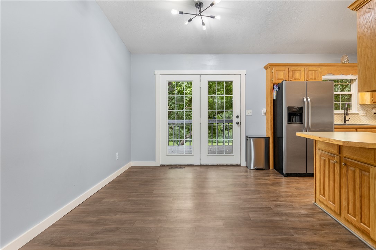
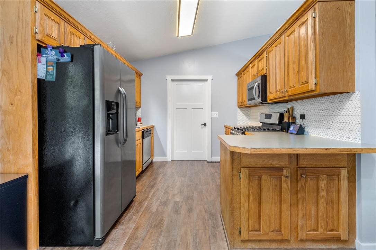
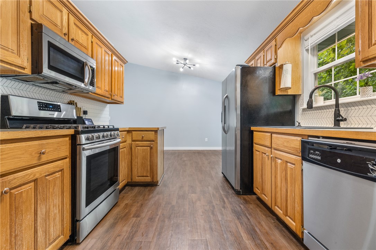
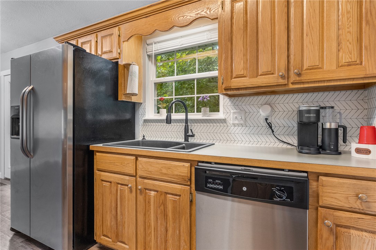
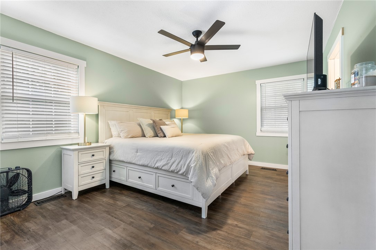
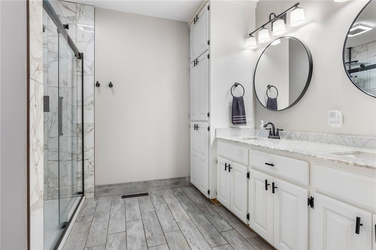
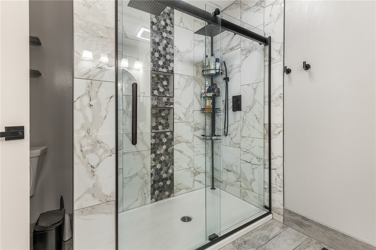
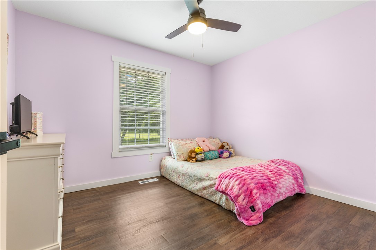
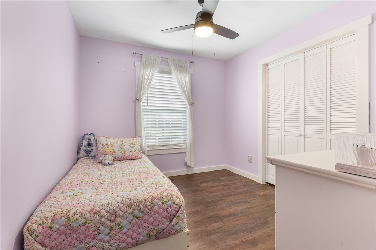
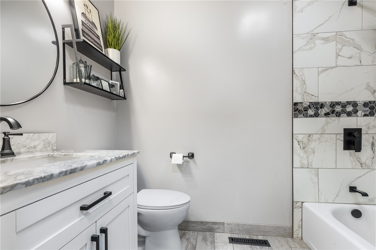
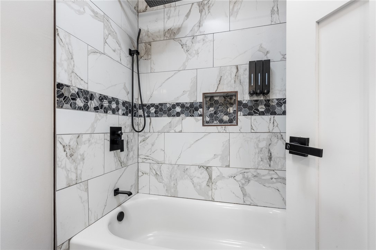
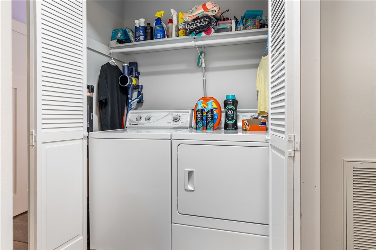
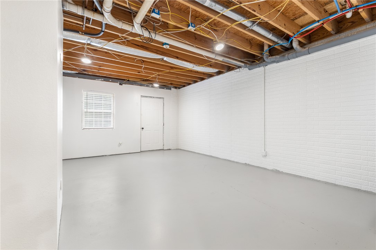
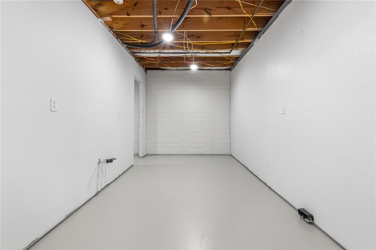
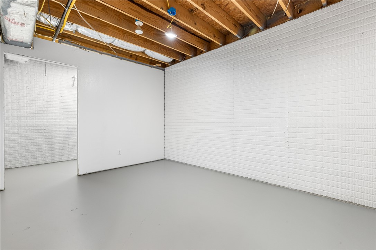
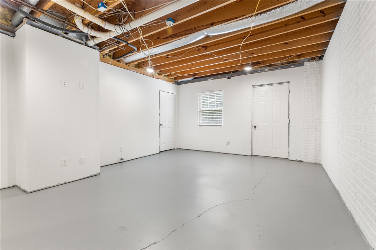
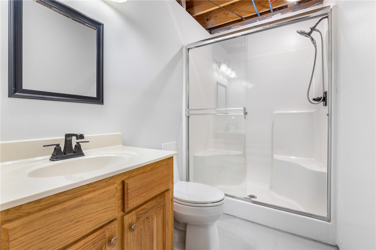
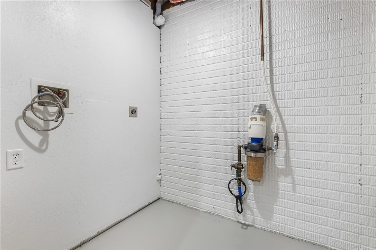
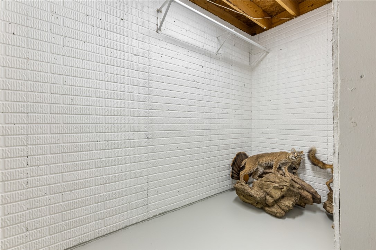
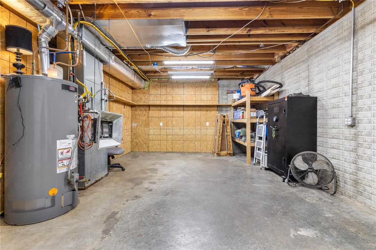
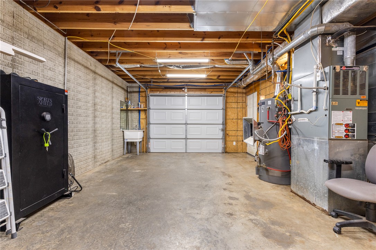
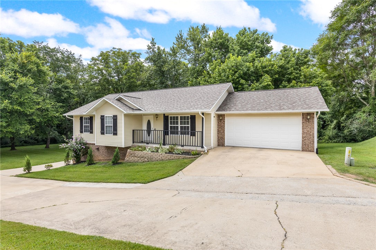
Discover the perfect blend of comfort, convenience, and versatility in this beautifully updated 4-bedroom, 3-bath home. Thoughtfully designed for modern living, this property is move-in ready. Ideal for multi-generational living, the home boasts a spacious handicap accessible walk-out basement complete with its own garage making it perfect for an extended family, guests, or added privacy. The workshop area in the basement garage provides the perfect space for hobbies, storage, or projects. Step outside and enjoy access with a private gated entry to scenic walking and biking trails, as well as a dog park making it perfect for staying active and enjoying the outdoors. No more hassle and upkeep with mowing. This home includes. maintenance, of your lawn, giving you more time to relax and enjoy your home. With its flexible layout, and desirable amenities, this home offers something for everyone whether you're entertaining, working, or simply enjoying everyday???????????????????????????????????????? living.
From the Harrison square, head south on Main Street. Turn left onto W Stephenson Ave. Turn left onto South Pine street. Turn left at Benton House Designs located just past the new Dollar General Market. Subdivision is located behind Benton House Designs. Last home on the right.
This listing information courtesy of Coldwell Banker Harris McHaney & Faucette-Harrison.
This information is deemed to be reliable, but is not guaranteed.
Prepared by Ozark Haven Realty on August 26, 2026 at 11:22:57 PM.