
Real Estate in Harrison, Arkansas & Surrounding Areas
870-704-7700
Real Estate in Harrison, Arkansas & Surrounding Areas
870-704-7700


MORE PHOTOS
MORE PHOTOS
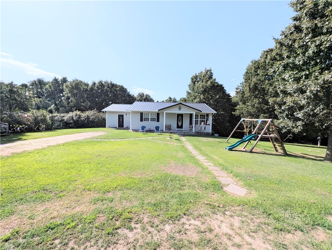
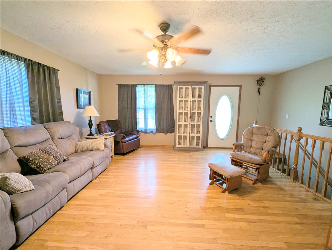
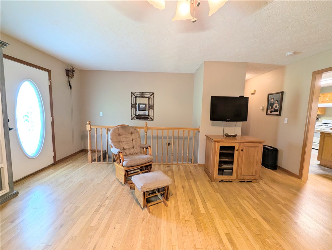
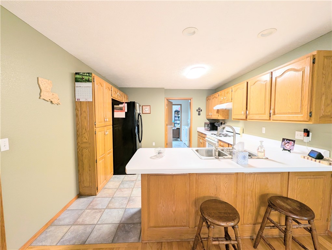
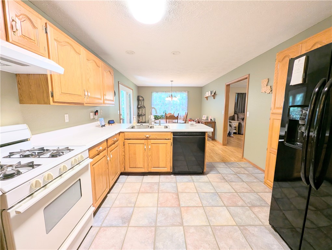
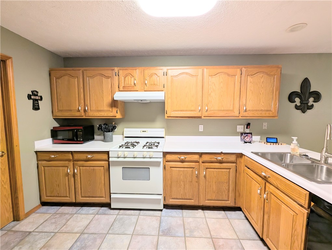
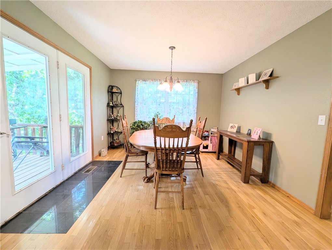
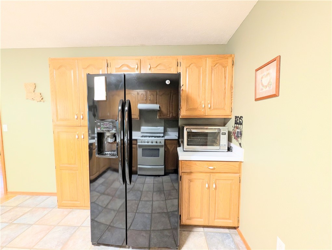
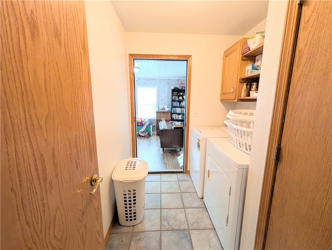
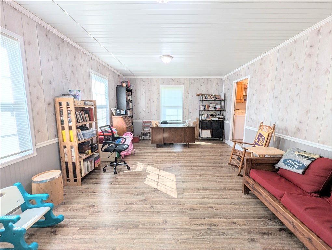
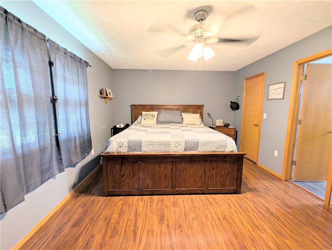
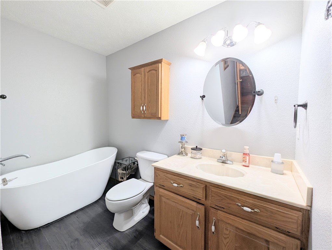
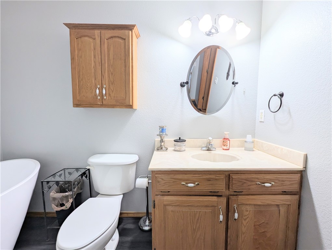
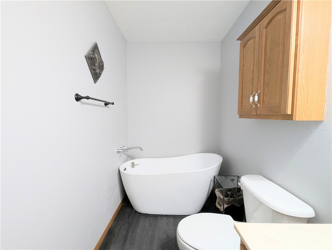
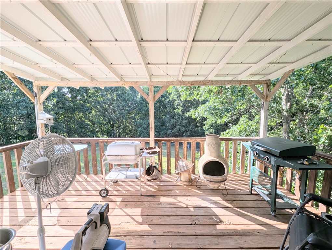
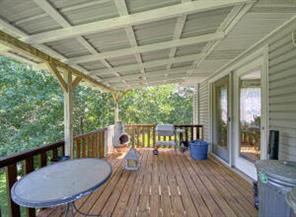
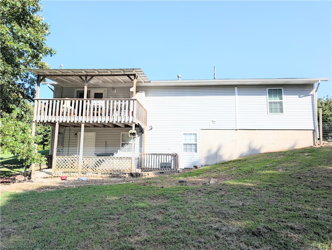
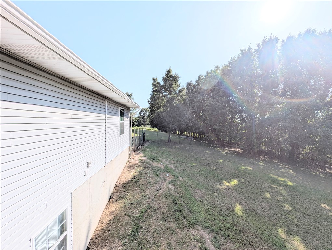
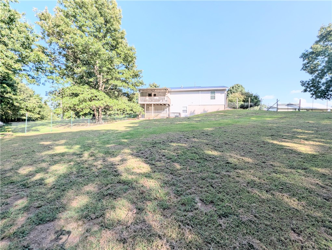
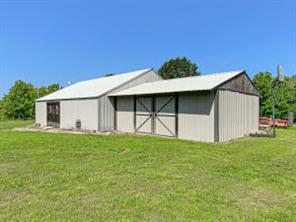
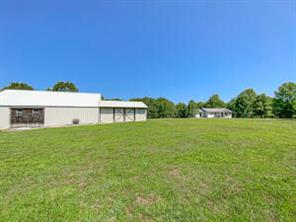
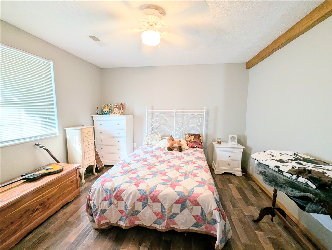
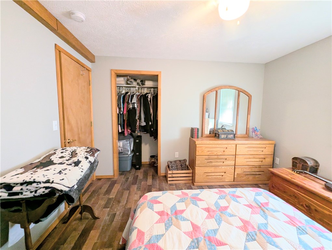
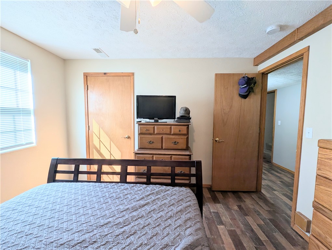
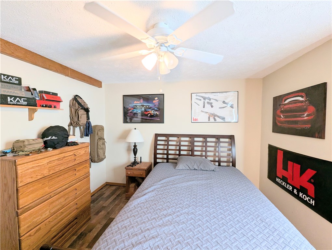
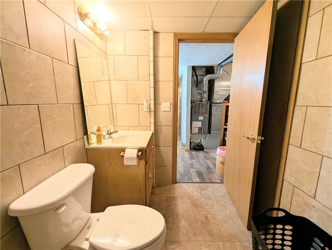
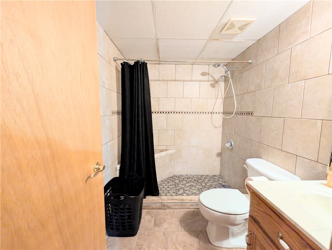
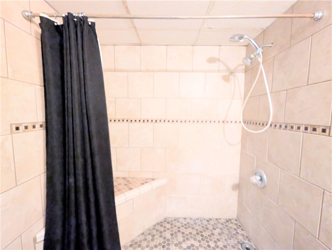
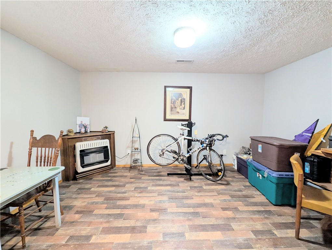
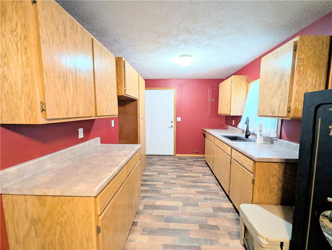
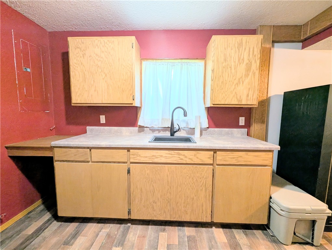
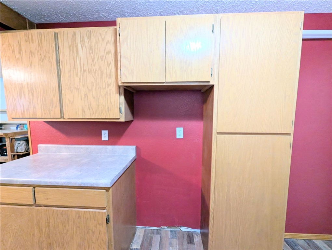
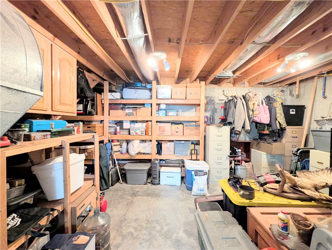
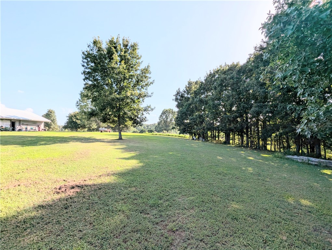
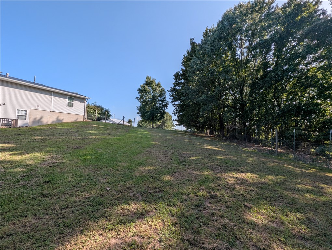
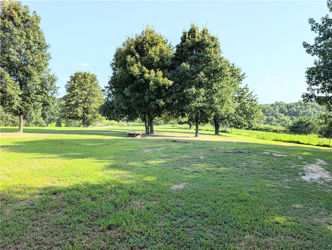
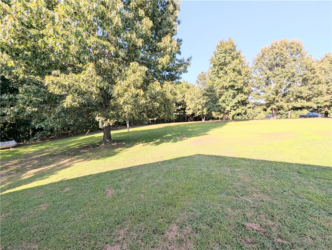
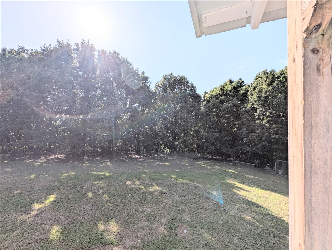
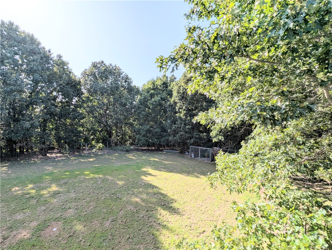
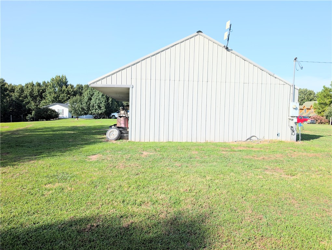
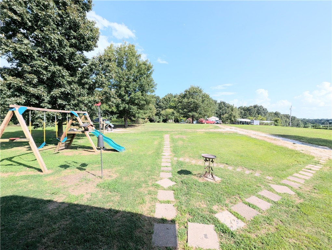
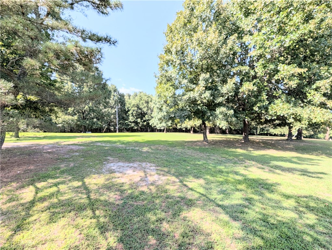
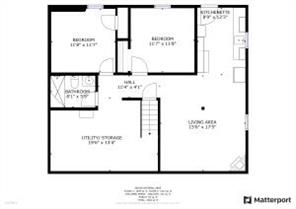
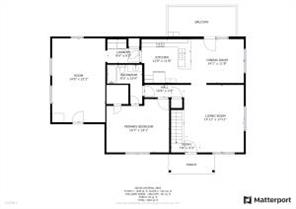
Tucked near the end of the road, this warm and inviting country home offers the privacy and space you’ve been looking for! Nestled on over 3.5 acres in the Bergman School District, this well-maintained 3- or 4-bedroom, 2-bath home offers plenty of room to spread out and enjoy the peaceful country lifestyle. Relax on the covered deck, gather with family and friends, or take advantage of the additional kitchen area in the basement—perfect for entertaining guests or extended living. The home features two updated tile bathrooms and plenty of charm throughout. Outside, you’ll find not one, but two impressive workshops: a 25’ x 41’ workshop and a 20’ x 24’ workshop, offering abundant space for hobbies, projects, storage, or business needs, with RV water and electric access. If privacy, acreage, and room to enjoy the country are on your wish list, this property is ready to welcome you home!
head toward Beene Ave 0.4 mi, Turn right onto AR-43 E,1.5 mi, Turn left onto AR 7 N/State Hwy 7 N (signs for Diamond City) 2.7 mi, Slight left onto Wooded Hills Rd N 0.9 mi, Turn left onto Salles Dr 0.8 mi, Slight right onto Chestnut Ln, Destination will be on the left.
This listing information courtesy of Jerry Jackson Realty.
This information is deemed to be reliable, but is not guaranteed.
Prepared by Ozark Haven Realty on October 11, 2026 at 5:01:13 PM.