Real Estate in Harrison, Arkansas & Surrounding Areas
870-704-7700
Real Estate in Harrison, Arkansas & Surrounding Areas
870-704-7700
MORE PHOTOS
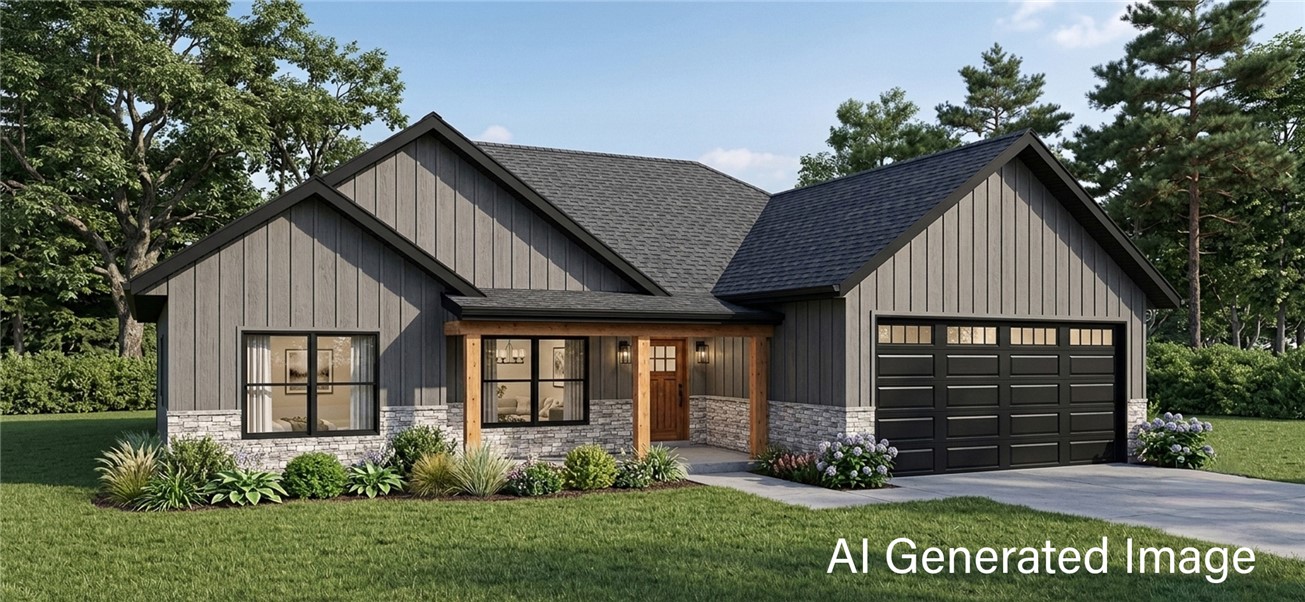
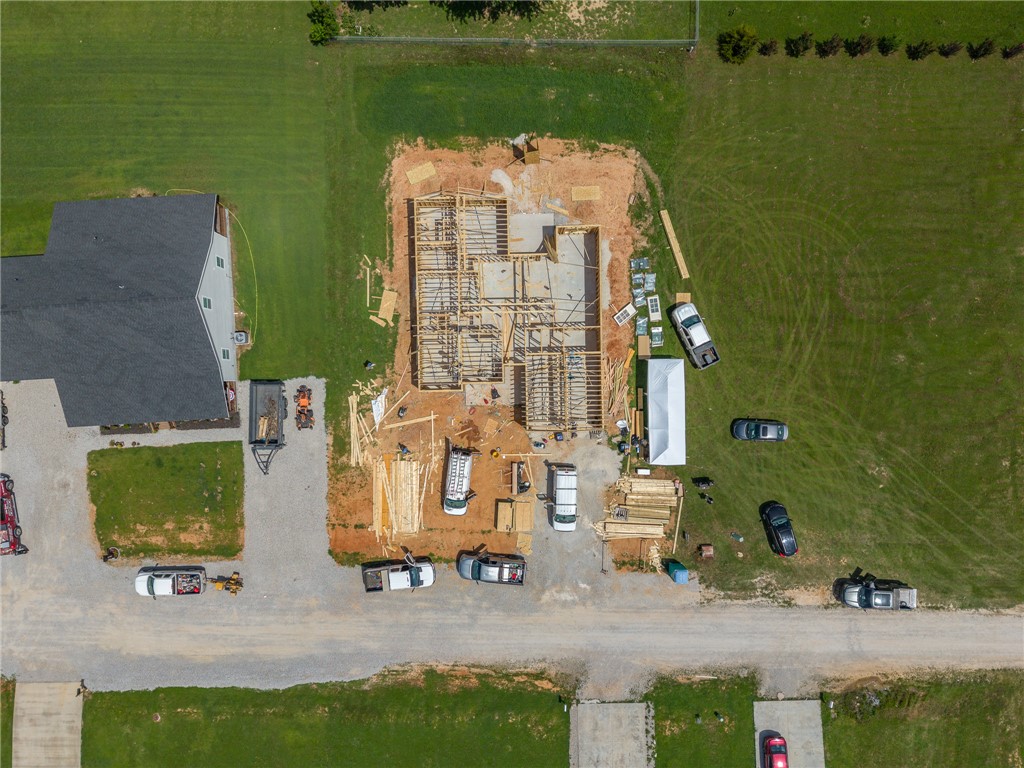
Brand new construction coming to Green Forest! This 2,086 sq ft one-level plan offers 4 bedrooms, 2 baths and a 2-car garage. Nine-foot ceilings run throughout, opening up a 32x19 family room that flows into the kitchen with center island, generous cabinetry and walk-in pantry. The primary suite includes a private bath with soaking tub, separate shower, dual vanities and an 11x7 walk-in closet. Three more bedrooms, a full hall bath, dedicated laundry room and a mudroom off the garage keep everyday living organized. Built for low upkeep with charcoal gray metal siding, stone accents, black windows and trim, architectural shingles and 2x6 exterior walls. Unwind on the 17x6 covered front porch or the 13x12 covered back porch. City utilities, in-town convenience and all the peace of mind of a brand-new build. Some photos are renderings; actual finishes may vary.
From Harrison, take US-62 W approx. 22 miles to Green Forest. Continue west on W Main St (Hwy 62). Turn south on Springfield Ave, then right onto Angie Lynn St. Home is on the left. Sign in yard.
This listing information courtesy of Dodson & Bruce Property Group.
This information is deemed to be reliable, but is not guaranteed.
Prepared by Ozark Haven Realty on October 11, 2026 at 3:07:39 PM.