Real Estate in Harrison, Arkansas & Surrounding Areas
870-704-7700
Real Estate in Harrison, Arkansas & Surrounding Areas
870-704-7700
MORE PHOTOS
MORE PHOTOS
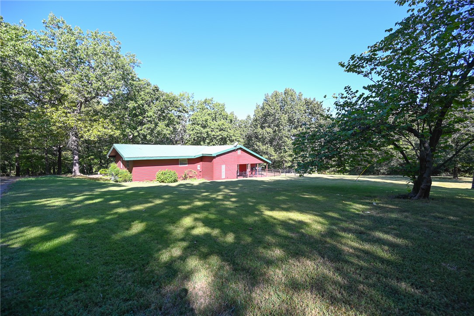
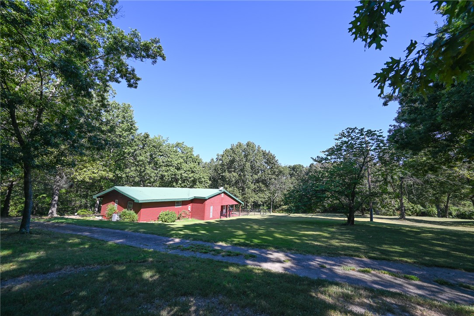
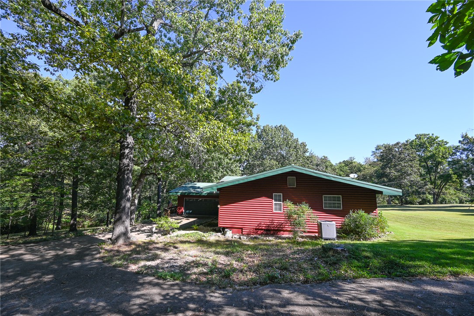
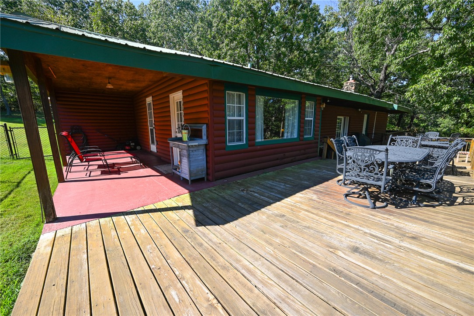
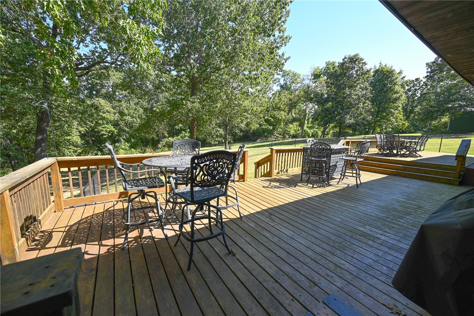
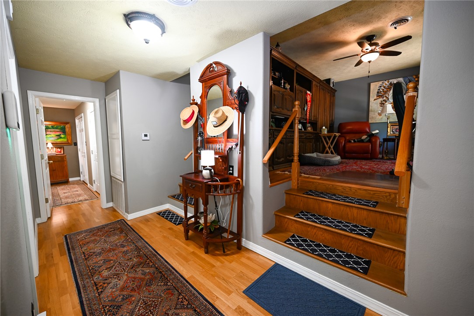
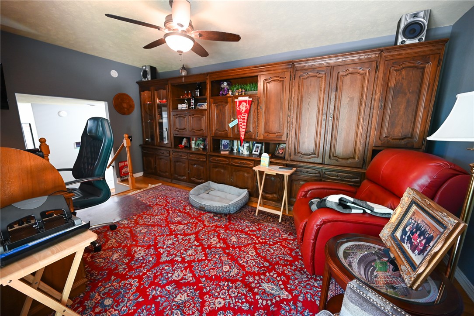
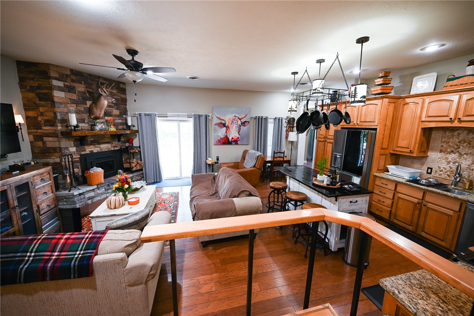
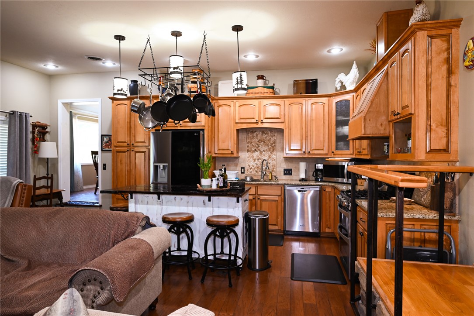
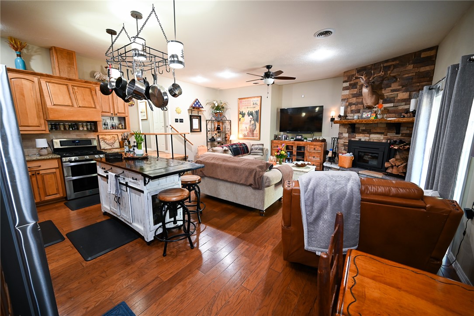
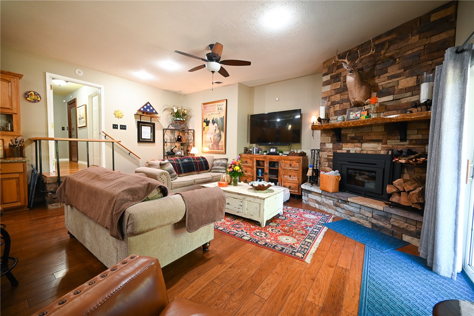
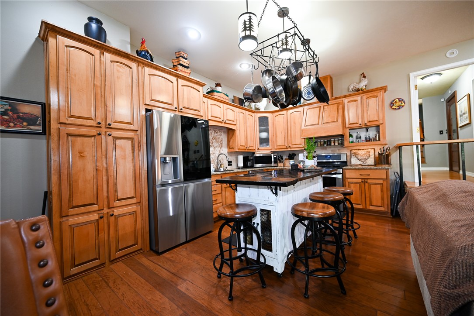
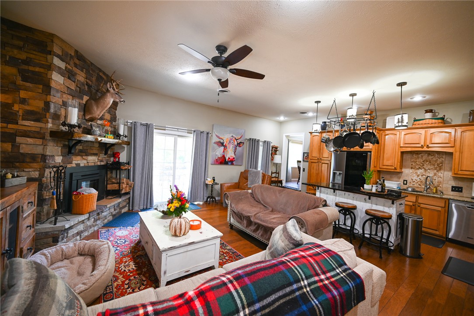
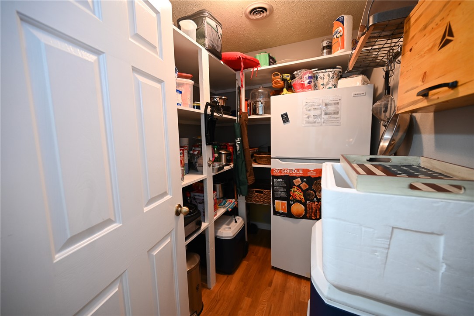
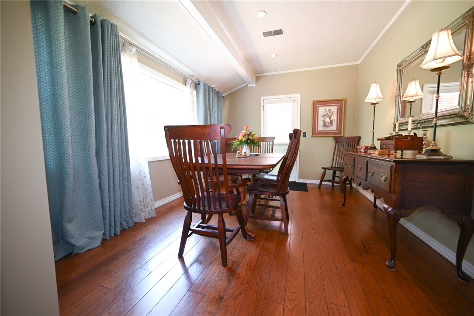
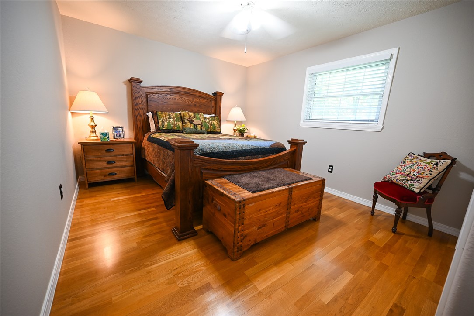
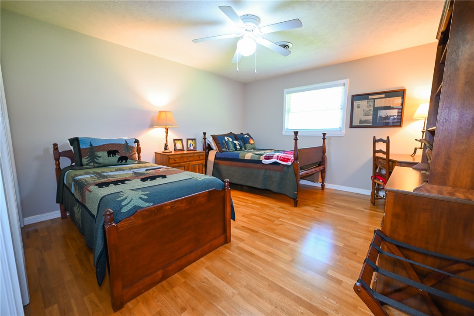
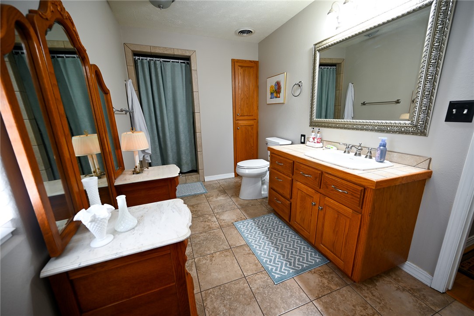
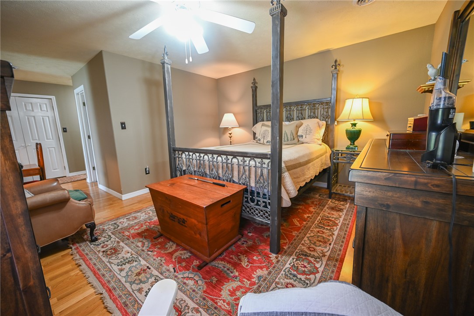
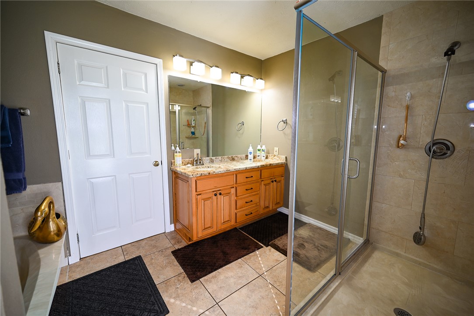
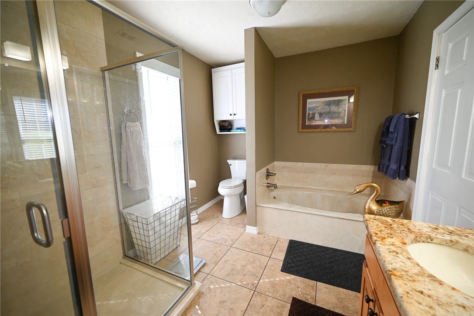
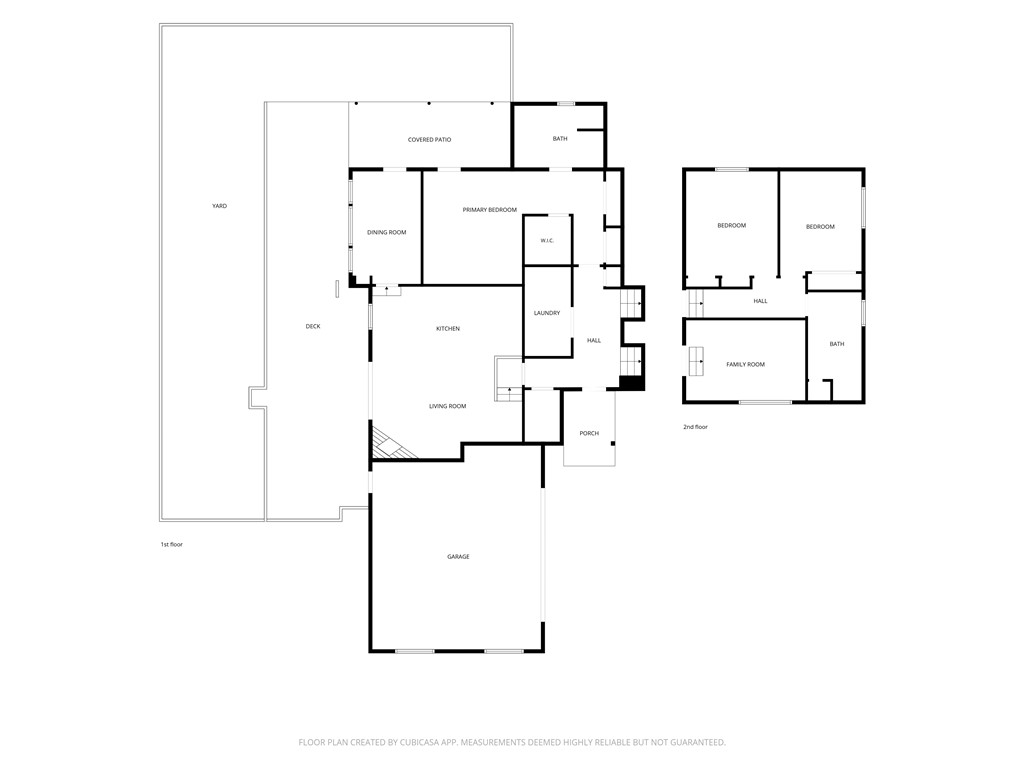
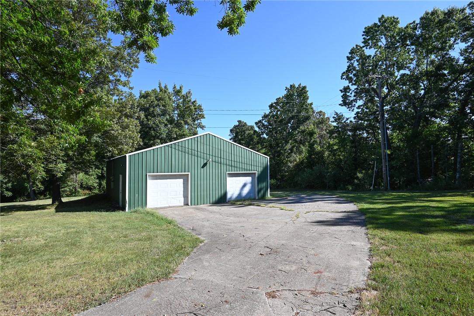
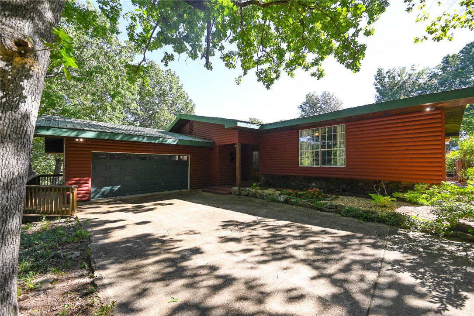
Don't miss this fantastic home on 4 park-like acres in center of town! Rarely do you find this kind of acreage in such perfect location. House (2,206 ft) has 3 beds/2 baths, office & formal dining. Living room focus is beautiful stone wood-burning fireplace with custom mantle. Cook on gas in kitchen featuring tile backsplashes, woven tile backsplash above sink, island with barstool seating, granite counters, stainless appliances & adjacent pantry. Wood and vinyl plank wood floors throughout plus bathroom tile. Bathrooms feature walk-in tiled showers plus separate tub in primary bath. Walk-in closet & 2 add'l closets adjacent to primary bedrm. Heated 2-car attached garage, big wraparound deck & fenced area for Fido to play! Cedar siding recently painted. Wall unit in office, kitchen island and all appliances will convey. Add'l furnishings may also be available and are negotiable. Separate metal workshop totals approximately 1,575 sq ft - - clean with concrete floors, electricity, walk-through door & 2 garage doors.
From Harrison Post Office, go east on Industrial Park Road to first stoplight (intersection with Speer Drive). Turn right onto Speer Drive, cross low water bridge, and continue ahead on Speer Drive to house on left at agent's sign.
This listing information courtesy of Dodson & Bruce Property Group.
This information is deemed to be reliable, but is not guaranteed.
Prepared by Ozark Haven Realty on October 11, 2026 at 2:52:38 PM.