
Real Estate in Harrison, Arkansas & Surrounding Areas
870-704-7700
Real Estate in Harrison, Arkansas & Surrounding Areas
870-704-7700

MORE PHOTOS
MORE PHOTOS
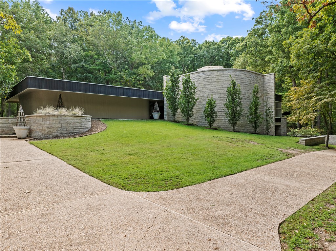
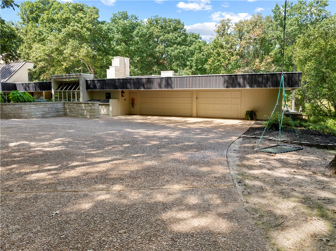
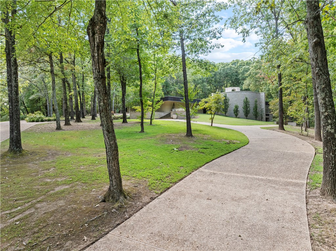
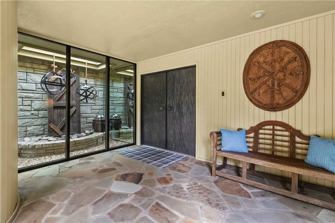
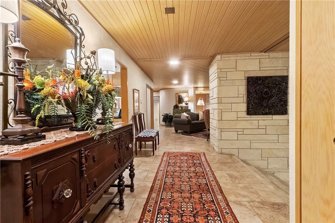
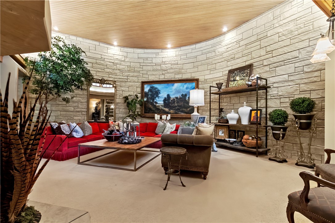
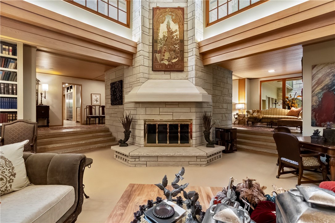
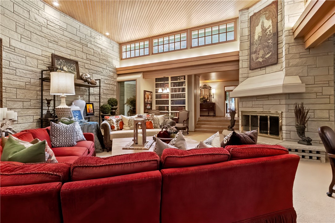
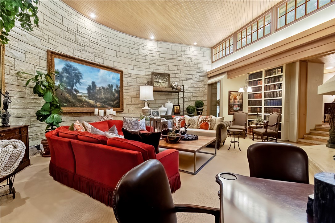
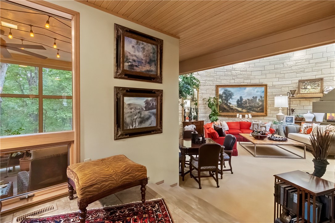
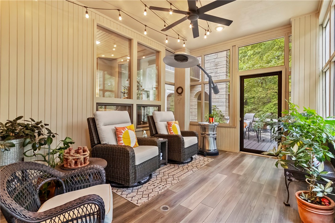
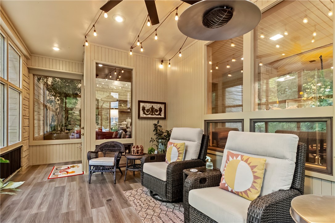
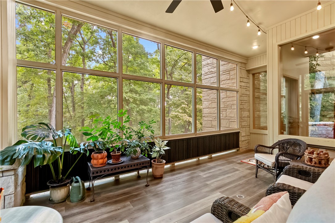
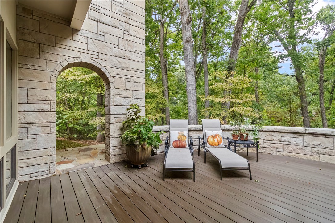
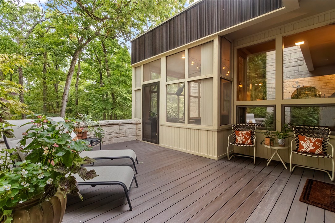
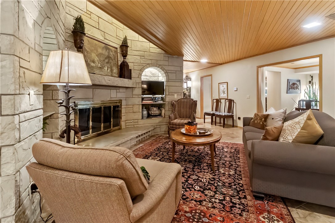
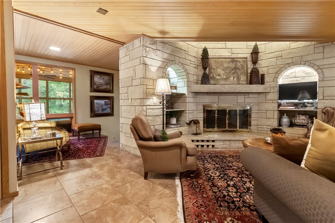
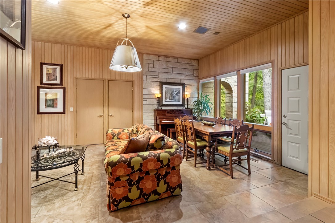
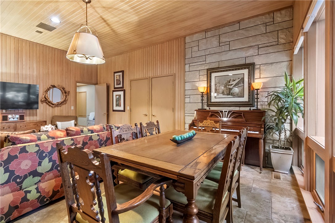
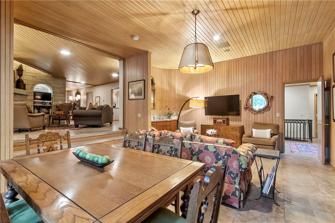
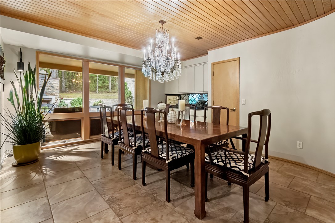
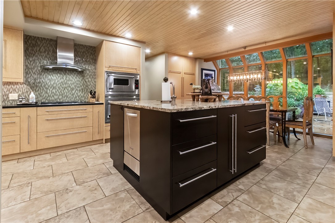
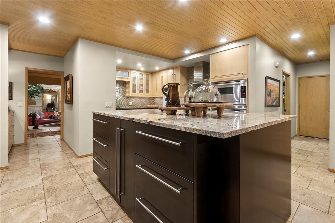
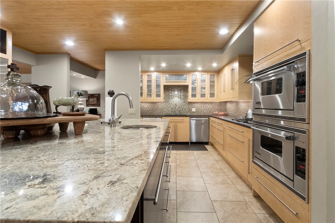
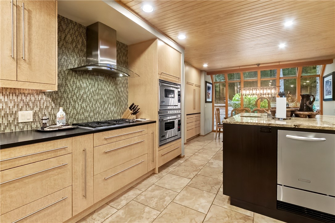
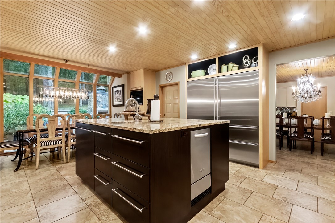
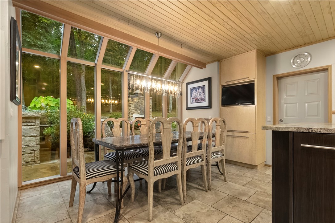
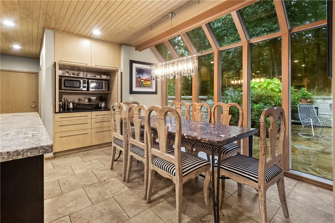
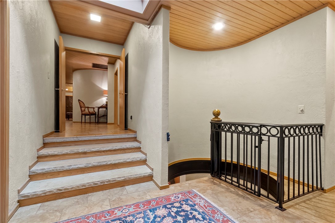
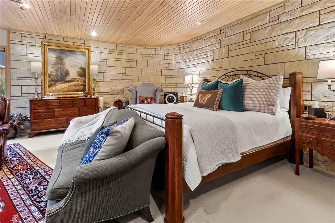
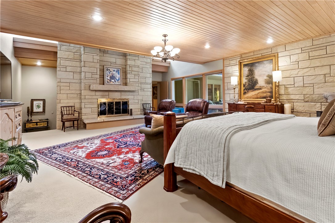
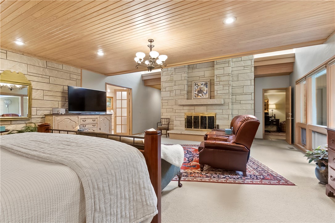
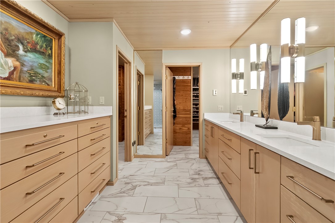
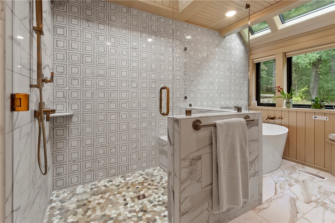
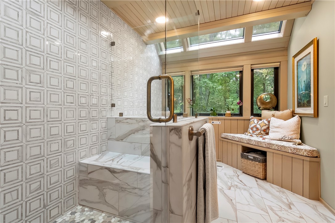
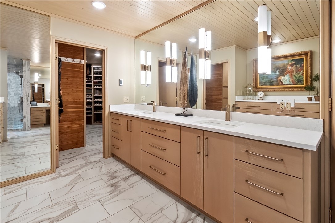
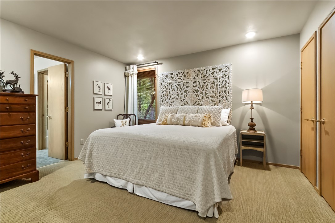
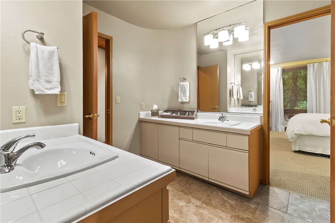
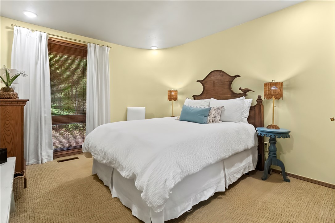
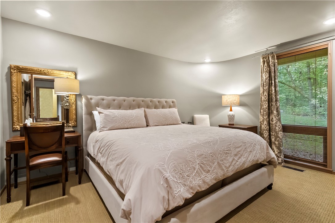
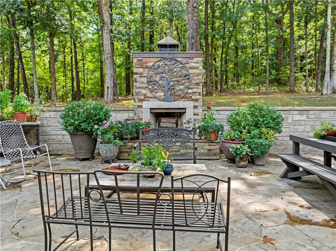
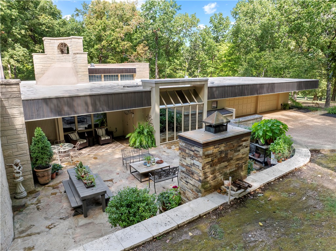
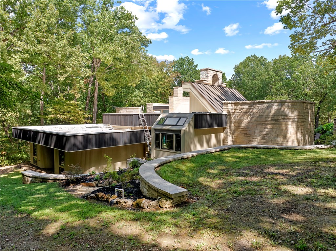
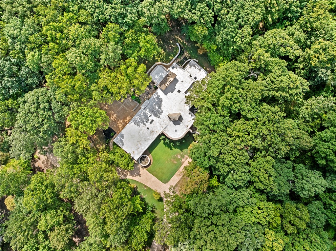
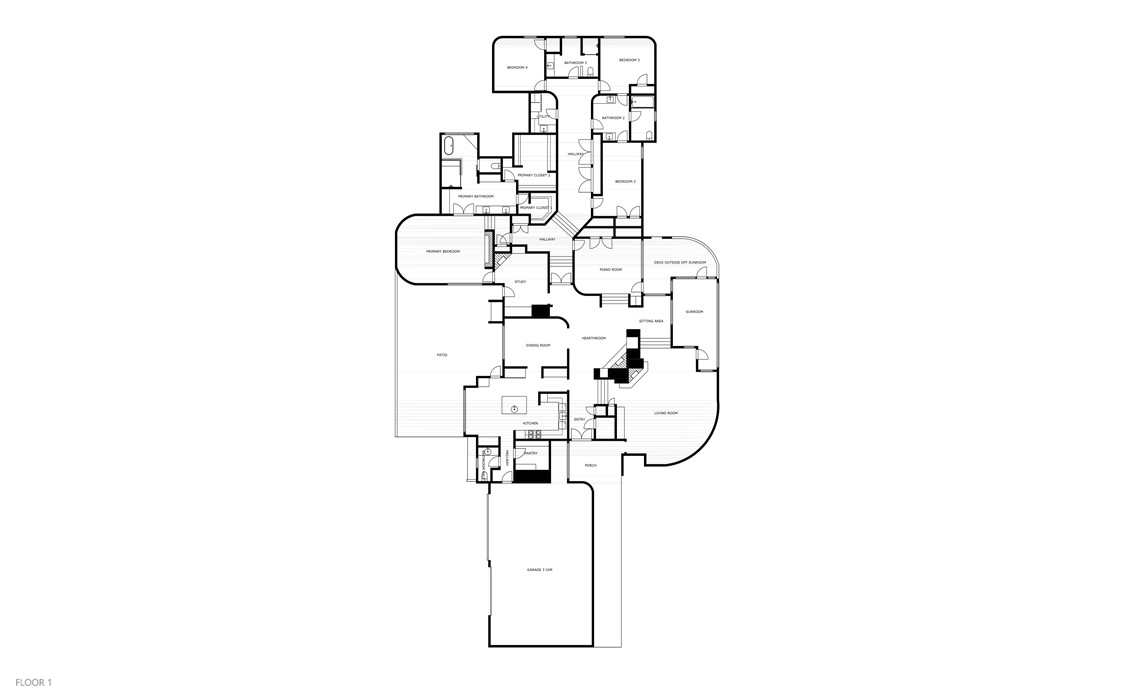
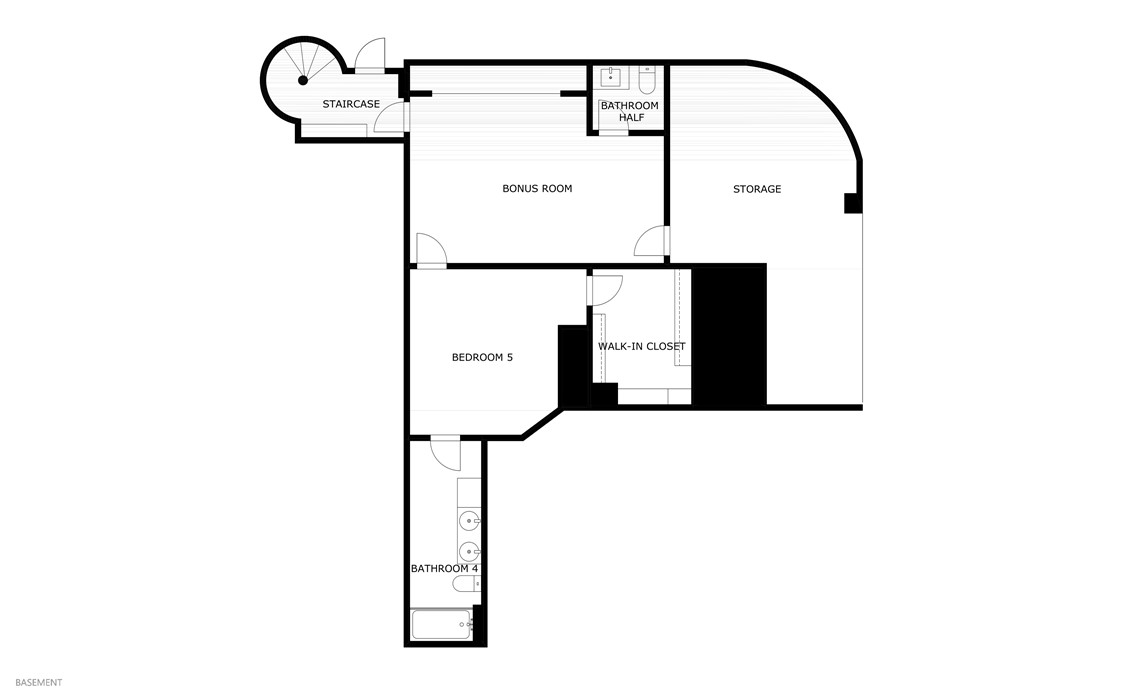
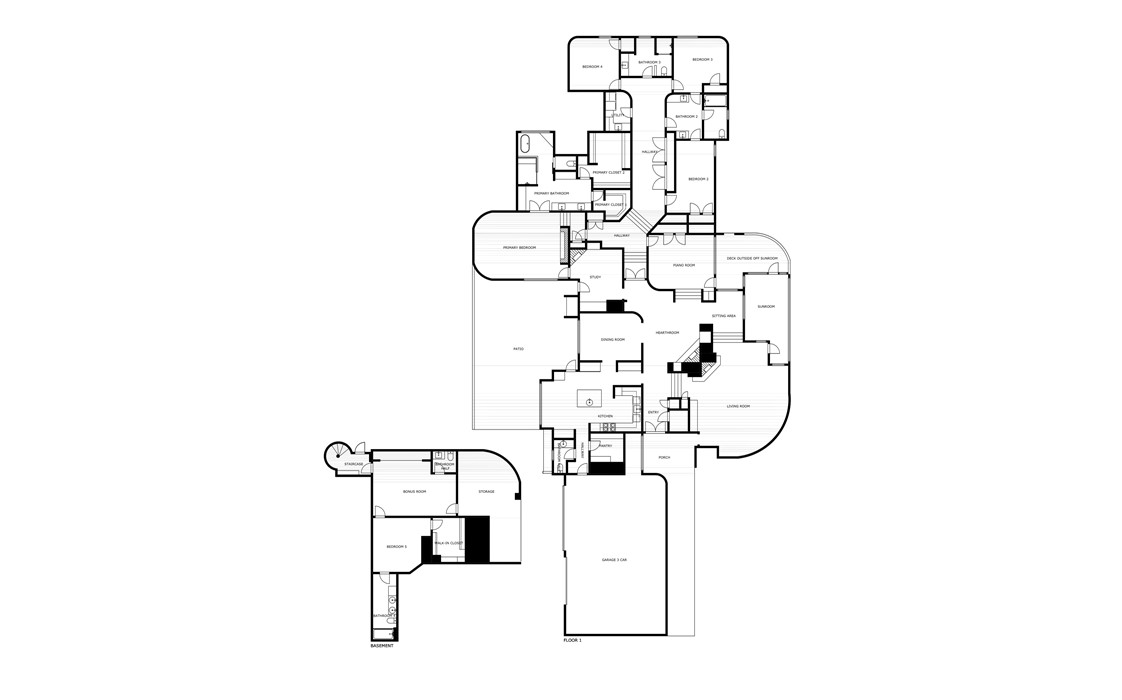
Designed by architect John David Underwood, this distinctive Harrison, Arkansas estate blends organic modern architecture with Mid-Century influences, natural limestone, warm wood ceilings, curved forms and expansive windows overlooking its wooded Ozark setting. Offering 6,000+ sq ft on more than 10 acres, the home features dramatic limestone fireplaces, multiple gathering spaces, with custom details and the primary suite was remodeled in 2019. This Northwest Arkansas luxury home offers privacy, generous living areas and room to entertain while remaining convenient to Harrison. Enjoy the beauty of the Ozark Mountains and outdoor recreation at Buffalo National River and Bull Shoals Lake, with Branson, MO dining, entertainment and attractions within reach. A rare Ozarks legacy estate combining acreage, craftsmanship and distinctive design. For buyers searching for luxury real estate in Harrison, AR, this one-of-a-kind property offers a memorable blend of space, setting and character.
From Capps Rd driving west, left turn on Old Farm Rd. Right on Stonehedge, first driveway on left. From Forest Heights Elementary, right on Old Farm Rd. Left on Stonehedge, first driveway on left.
This listing information courtesy of Weichert, REALTORS-Market Edge.
This information is deemed to be reliable, but is not guaranteed.
Prepared by Ozark Haven Realty on October 11, 2026 at 2:52:35 PM.