Real Estate in Harrison, Arkansas & Surrounding Areas
870-704-7700
Real Estate in Harrison, Arkansas & Surrounding Areas
870-704-7700
MORE PHOTOS
MORE PHOTOS
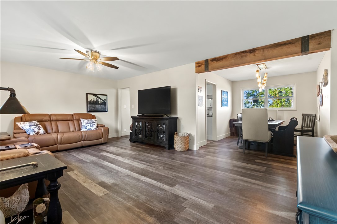
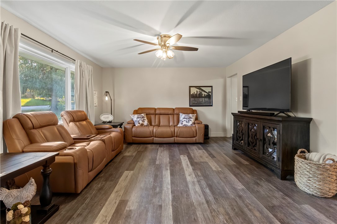
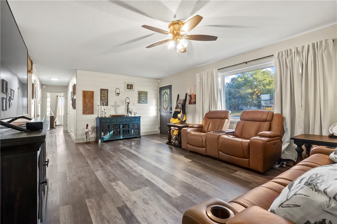
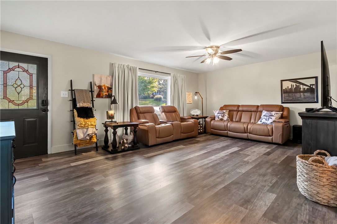
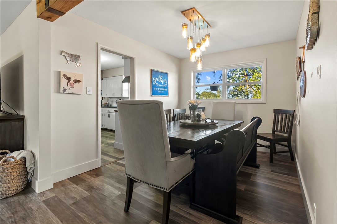
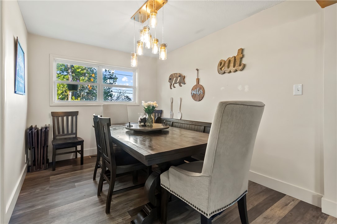
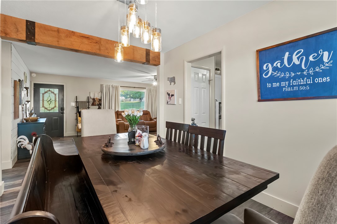
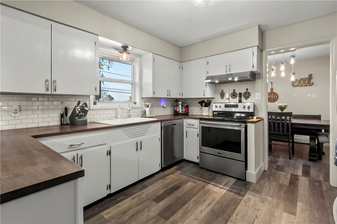
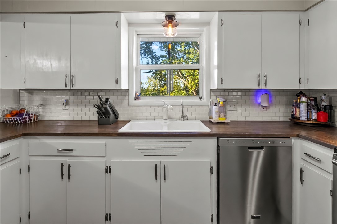
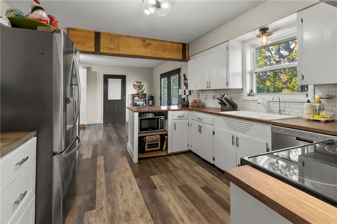
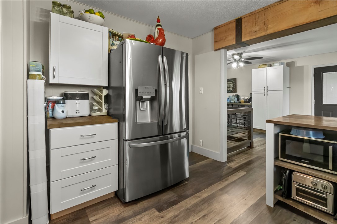
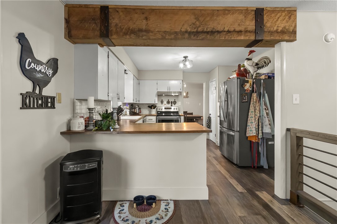
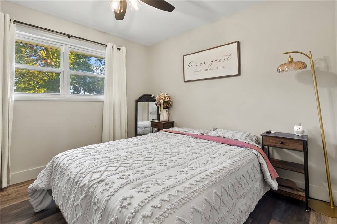
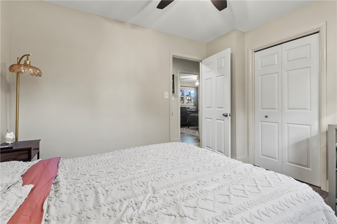
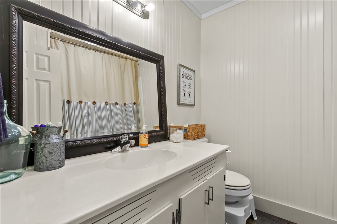
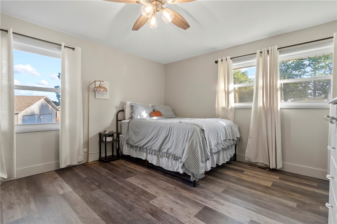
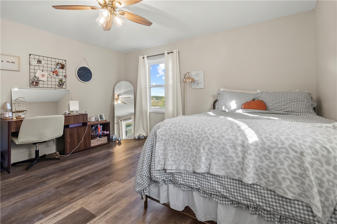
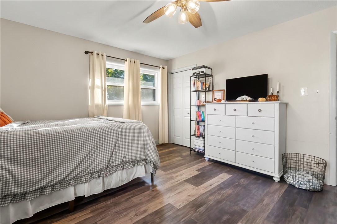
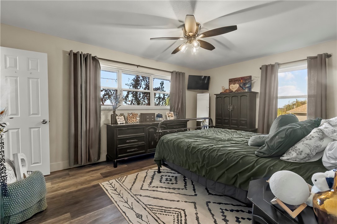
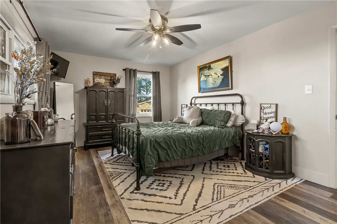
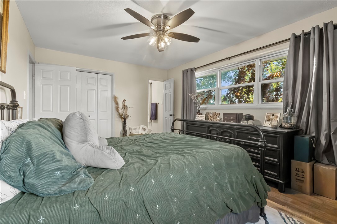
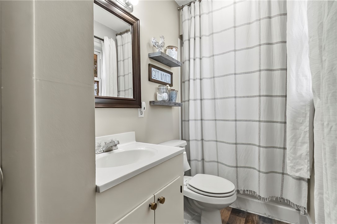
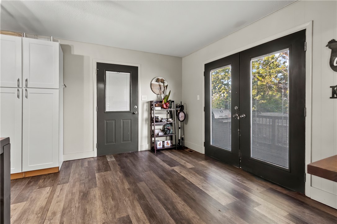
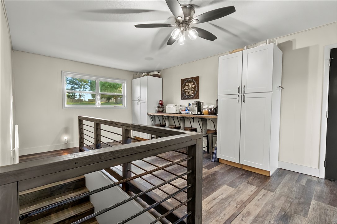
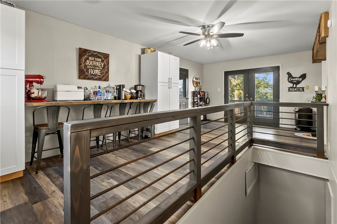
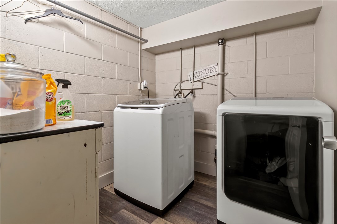
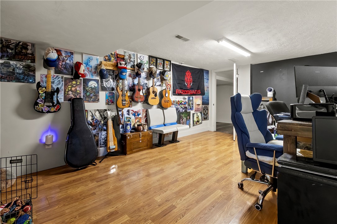
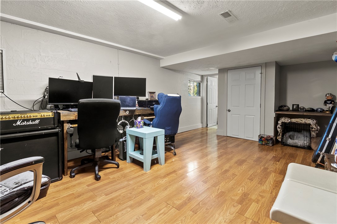
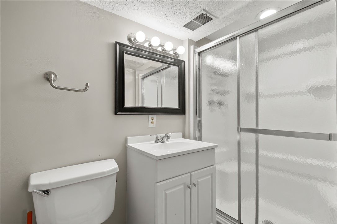
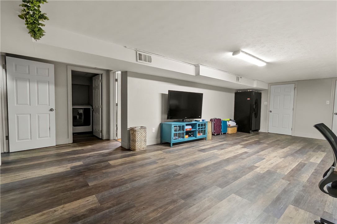
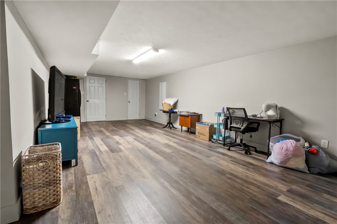
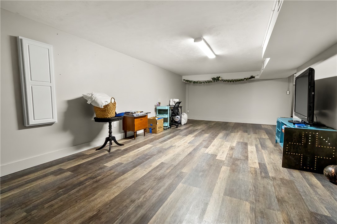
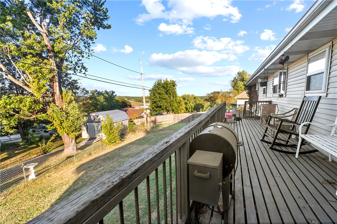
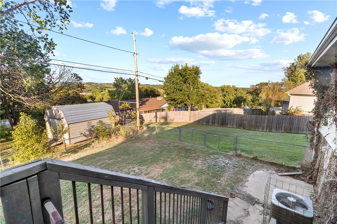
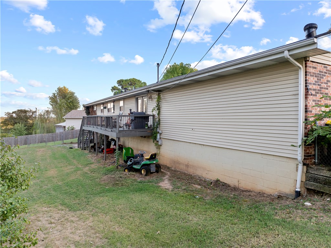
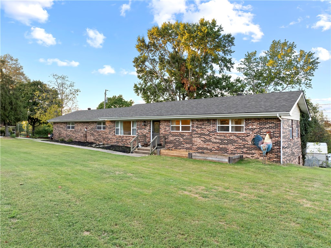
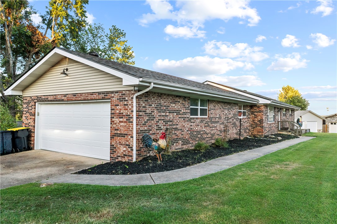
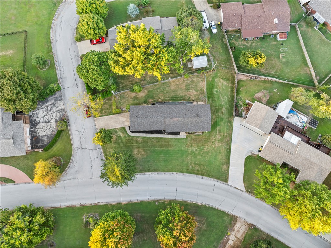
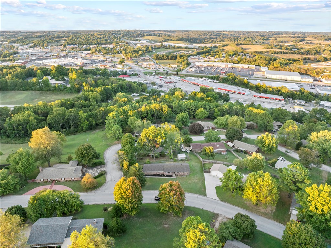
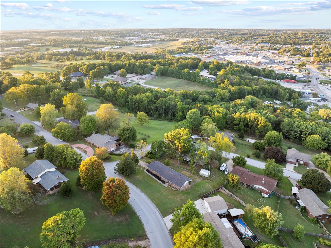
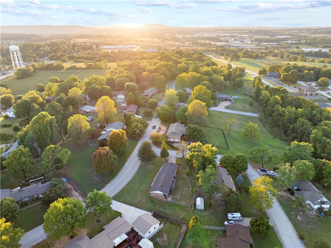
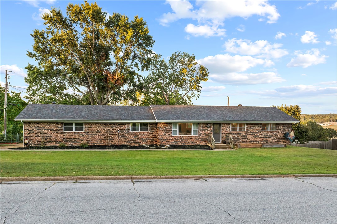
Situated on a 0.45-acre corner lot in an established Harrison subdivision, this brick 4-bed, 3-bath home offers 2,438 sq ft of finished living space & a convenient in-town location near schools, shopping, dining and everyday amenities. The main level features 3 bedrooms & 2 baths, large windows, luxury vinyl plank flooring throughout much of the home, and comfortable living spaces. The kitchen offers white cabinetry, wood-look countertops and bar seating, plus a separate dining room. The primary suite includes a private bath with walk-in shower, while the guest bath features a tub/shower combination. The lower level is 1,428 sq ft, including approximately 800 sq ft of finished space with a second living/bonus room, laundry area & private 4th bedroom with an en-suite bathroom. The remaining unfinished area is garage and storage, including a second washer/dryer hookup. An elevated back deck adds to your outdoor living space. Additional features include water filtration system, HVAC updated in 2020 & a new roof!
From Harrison City Hall, turn left onto Industrial Park Road, then turn left at the stoplight onto Speer - go through the 4 way stop, then past one more stop sign, house on the left.
This listing information courtesy of Weichert, REALTORS-Market Edge.
This information is deemed to be reliable, but is not guaranteed.
Prepared by Ozark Haven Realty on October 11, 2026 at 3:50:43 PM.