
Real Estate in Harrison, Arkansas & Surrounding Areas
870-704-7700
Real Estate in Harrison, Arkansas & Surrounding Areas
870-704-7700
MORE PHOTOS
MORE PHOTOS
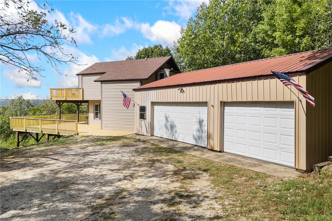
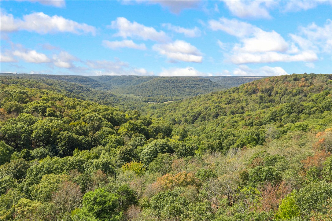
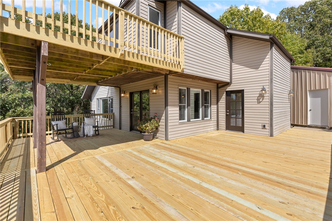
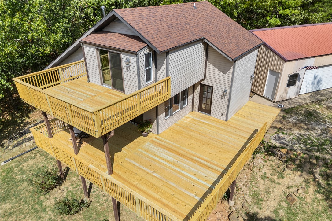
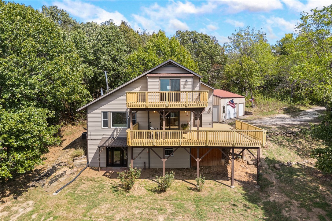
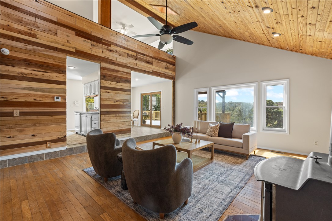
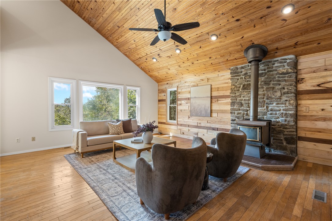
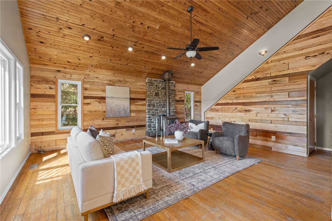
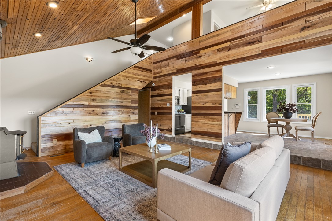
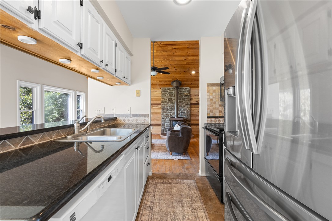
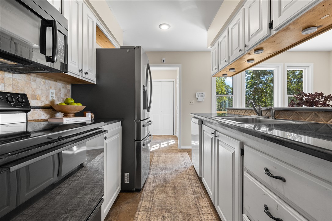
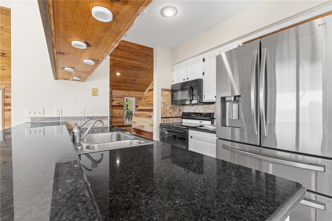
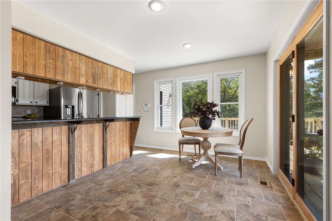
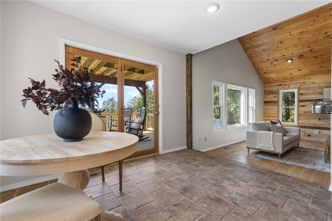
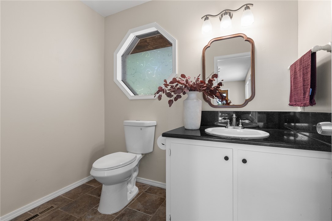
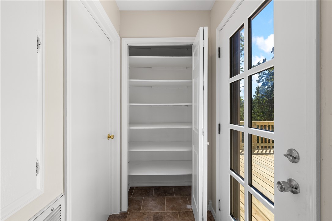
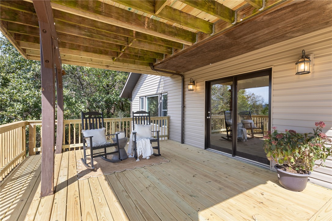
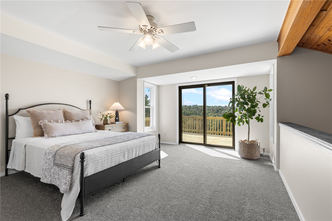
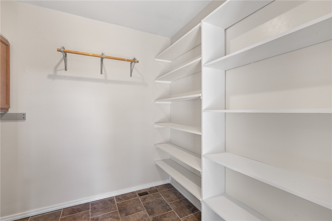
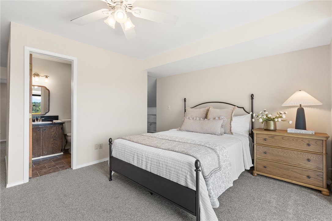
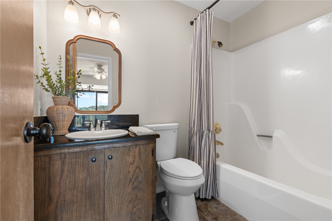
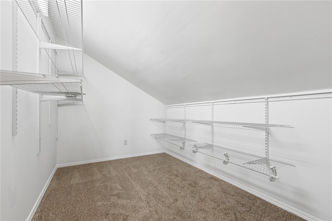
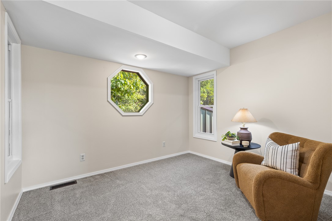
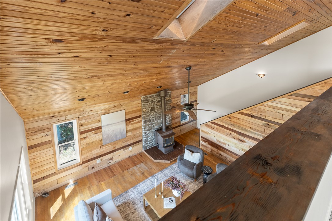
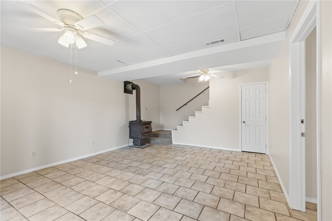
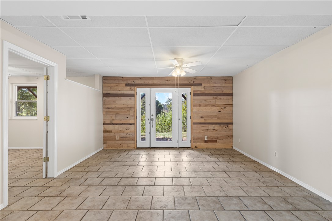
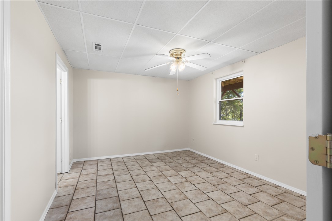
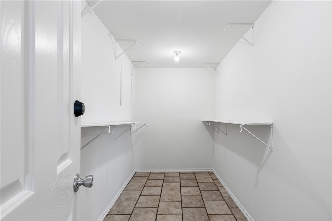
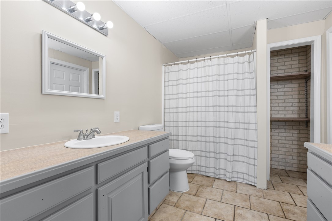
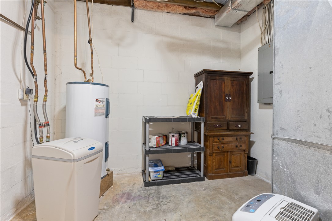
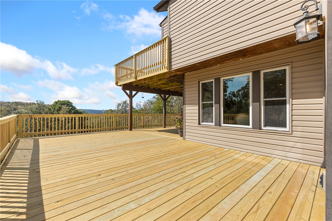
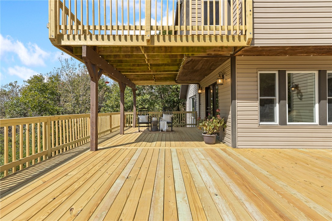
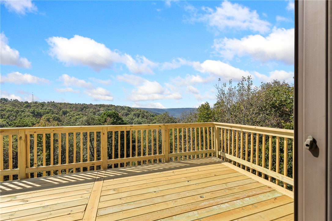
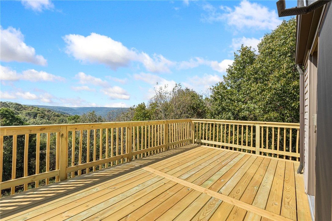
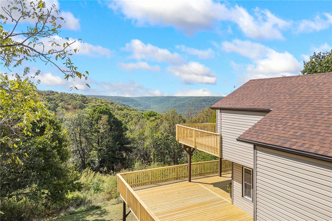
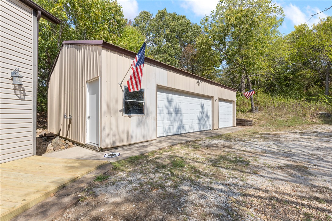
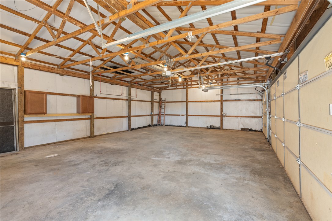
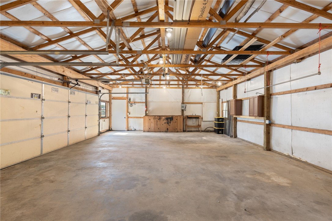
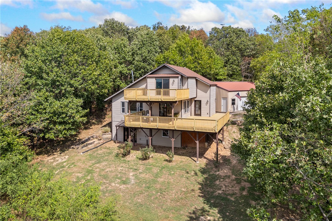
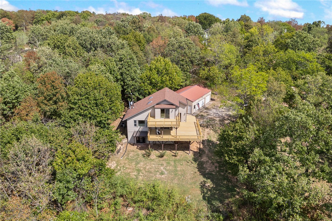
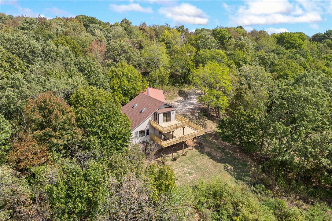
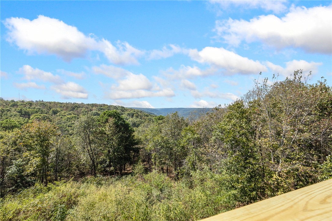
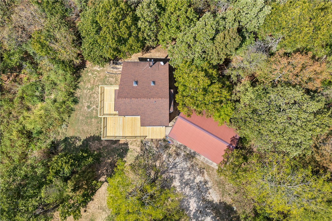
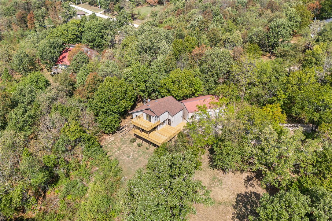
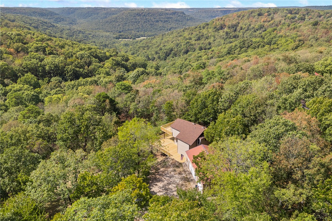
Views of the Ozark Mountains, 4.35 m/l acres, a 3-car shop/garage and a home that is anything but cookie cutter in design. The 2 story deck will be one of your favorite features for sure! When you enter the home, you walk into a mud room style space with a utility room, separate 1/2 bath and storage spaces. The eat in kitchen is sufficient for all your needs and then you step into the vaulted huge living room with wood burning fireplace. The home has 2 primary suites! The one upstairs has a private deck to take in those big views, an oversized closet and an extra space that could be a bunk bed room, an office or library! The walkout basement has a second family room adding more living space and room to spread out, the second primary suite and French doors leading you back outside! A little land (4.35 acres) to spread out on, an oversized shop/garage, 2 primary suites and enough outdoor entertaining space to host any gathering you can think of!
From Harrison, Head South on Hwy 43 for approx 6.8 miles to Orchard Point Rd. Turn L onto Orchard Point Rd. Go 1.9 miles and turn L onto Cherry Tree Lane. First home on L. Sign in yard. GPS coordinates: 36.196662, -93.201351
This listing information courtesy of Coldwell Banker Harris McHaney & Faucette-Harrison.
This information is deemed to be reliable, but is not guaranteed.
Prepared by Ozark Haven Realty on October 11, 2026 at 3:50:30 PM.